Project Roundup: Our 3 Favorite Kitchens from 2024
Everyone loves a good “best of” list and the beginning of the new year is the perfect time to round up our favorite projects. This article highlights our 3 Favorite Kitchens from 2024 that we designed and remodeled. Plus some of the most innovative and well-executed projects our team completed.
These projects were selected for their design, functionality, and unique features. We’re proud of these kitchens and happy to share them with you.
Watch the video
Tredington Park Kitchen
Total Cost: $137,739

Elliot HoltomProject Manager

Stephanie JenDesigner
(1 week over schedule)
Project Summary: Tredington Park Kitchen
The primary goal of this remodel was to enhance the kitchen’s utility and functionality. Before we remodeled it, the kitchen had two small islands that broke up the space.
The kitchen was functional but dated and needed some reworking to make it the best it could be. We love how the kitchen turned out. It’s bright and airy, well-designed, and much more functional.
What we did
We removed the two small islands and replaced them with one large island, increasing prep space, making a place for people to gather, and visually streamlining the room. This single change enhanced the functionality and flow of the space tremendously.
We added more functionality and utility by including organizers, storage areas, pull-outs, and a utility sink. The range was installed in a peninsula that blocked the breakfast nook (as well as the light from the bay windows).
Quote from the client:
"Everything is going so smoothly, it's been a great experience, your team is fantastic!"
Key Features: Tredington Park Kitchen
Hover over a feature to see details.
Materials and Fixtures
Cabinets
A key design feature included frameless cabinets from
Decor Cabinets with
these black Riverside Pulls from Top Knobs which modernized and lightened the space.
Countertops
The Rose Bay quartz countertops from and backsplash from Cambira really make a statement. And now that the windows aren’t blocked, the whole space is full of natural light, making it a perfect place to spend time.
Appliances
We added a Wolf built-in coffee maker and a built-in pantry cabinet. They chose GE dishwasher drawers for their modern convenience.
We also love
this Ruvati workstation sink for its functionality and eye-catching design,
Project Challenges
Appliance Installation Miscommunication: A mix-up with the supplier led to plumber rescheduling.
How we fixed it: Improving communication between the design team and project manager to prevent future issues.
Countertop Delay: The custom Rose Bay Quartz countertops were delayed due to material availability.
How we fixed it: We managed the delay by adjusting the project schedule to minimize disruption while waiting for the materials.
Our Favorite Things: Tredington Park Kitchen
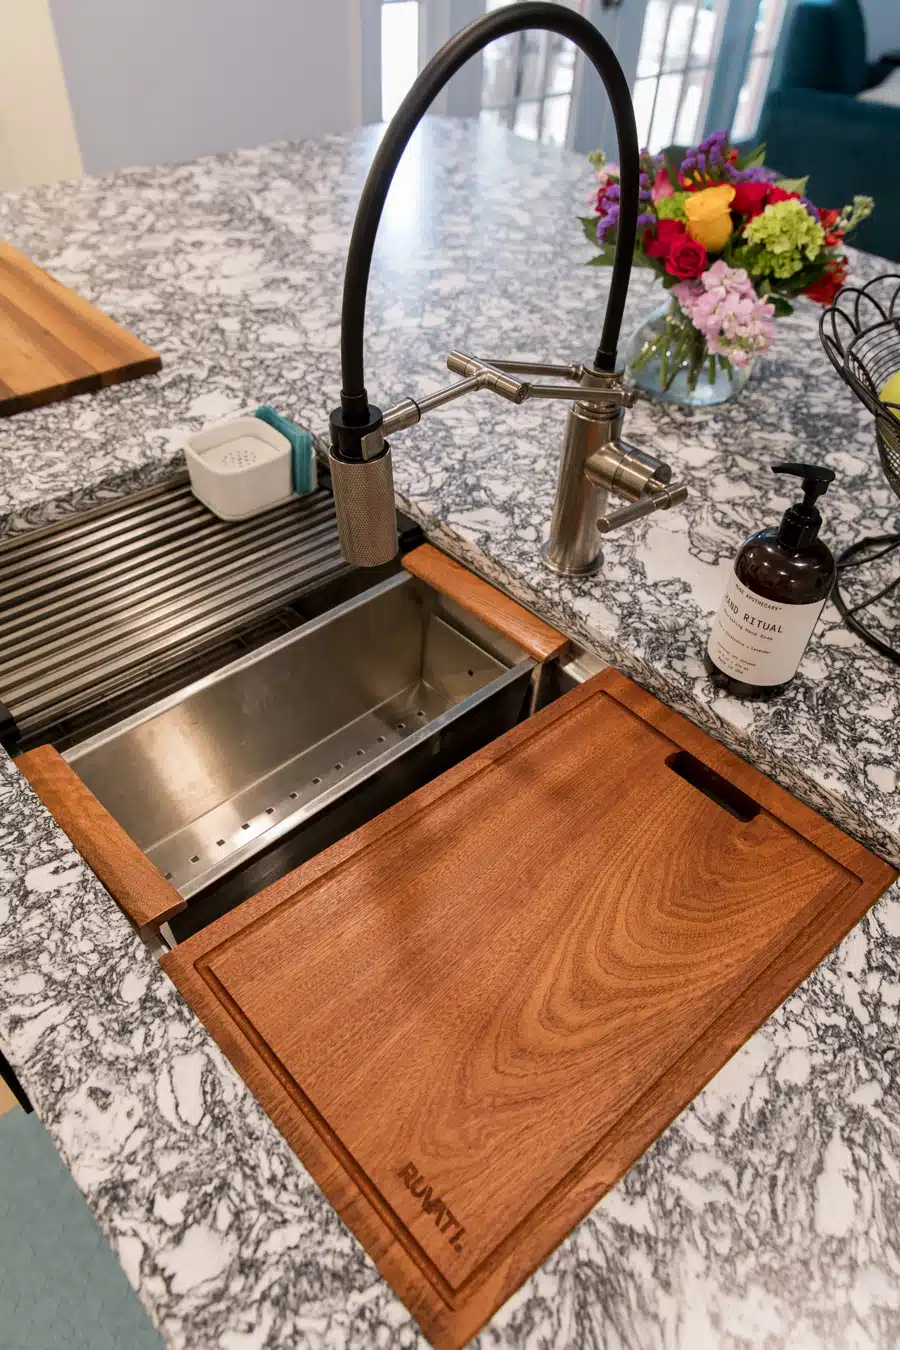
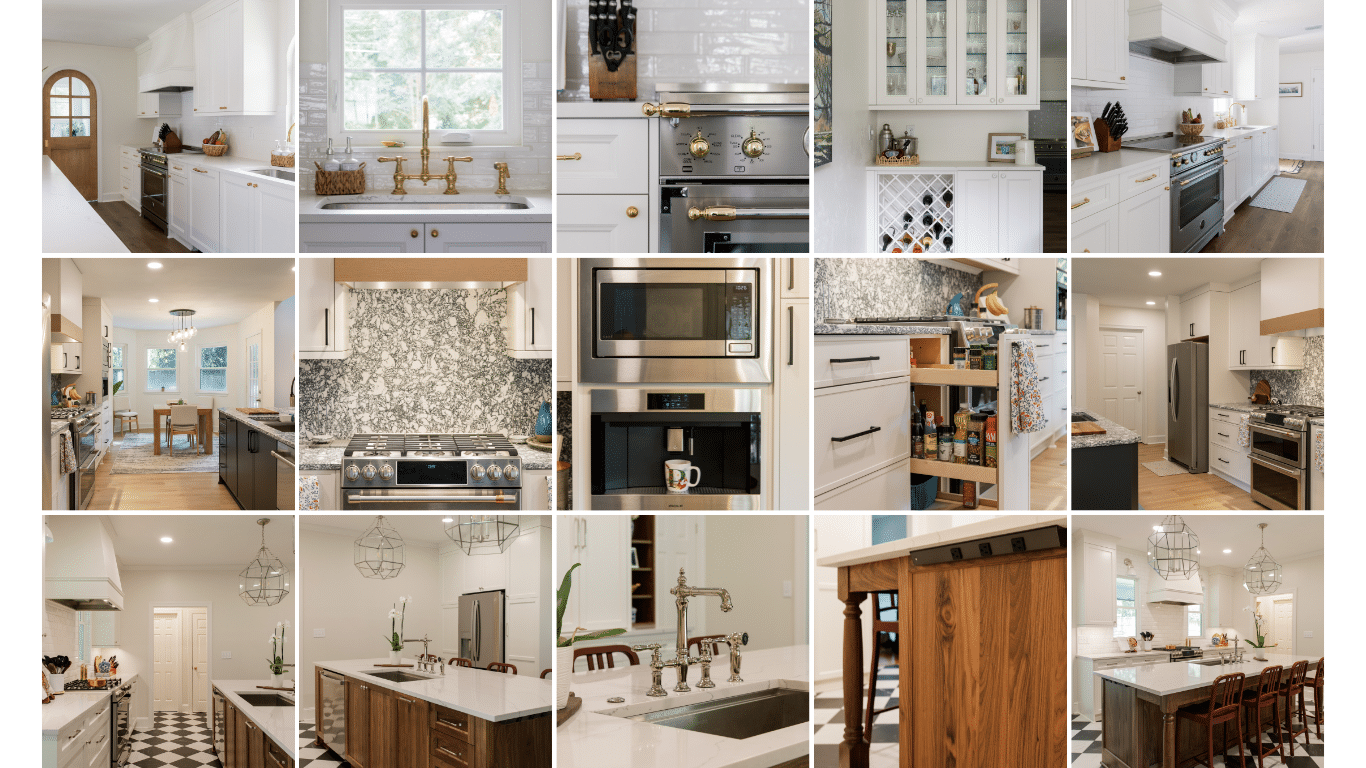
Ruvati Workstation Sink (and that gorgeous countertop)
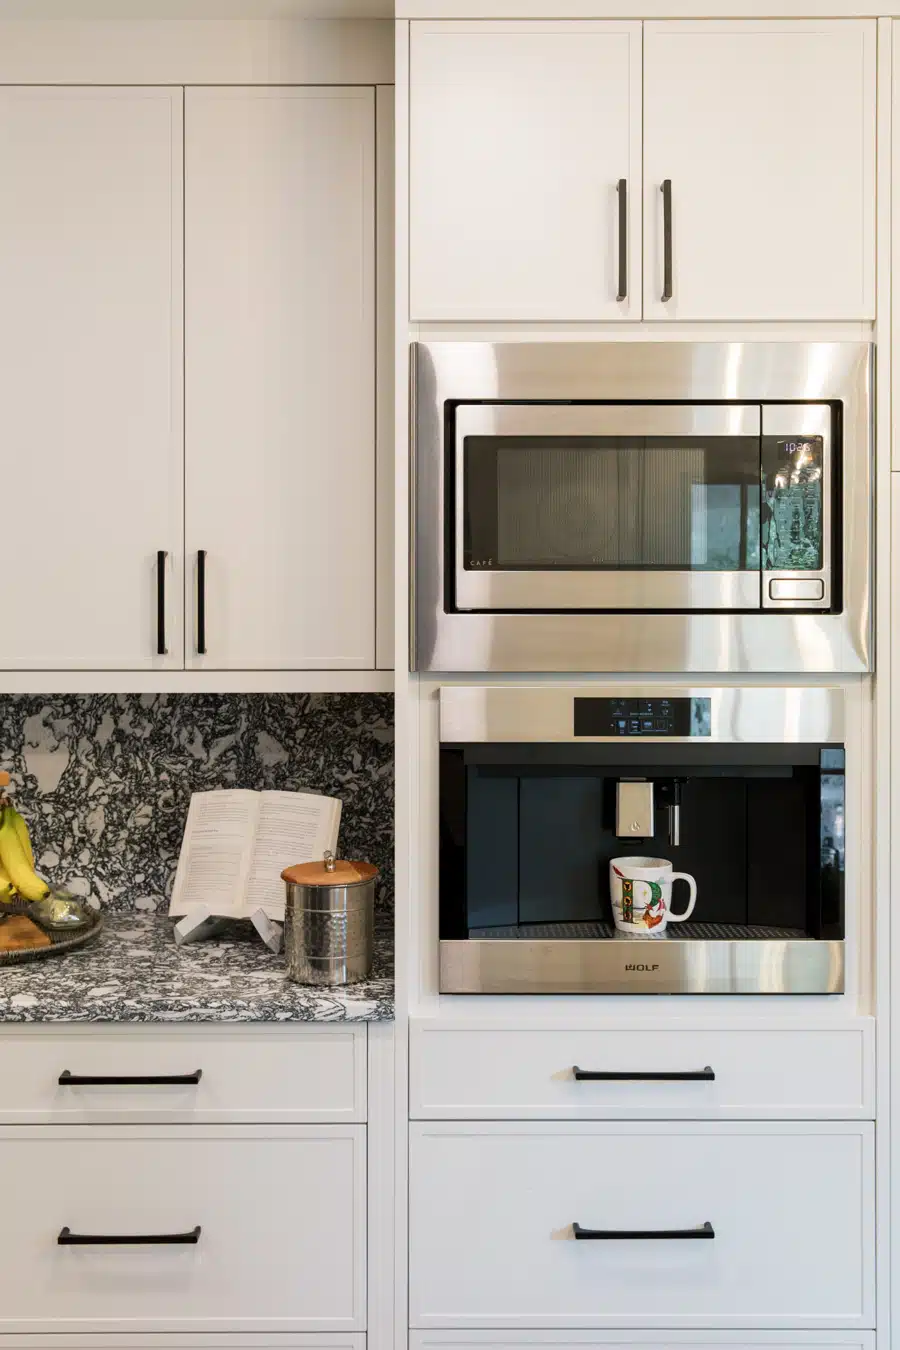
Wolf Integrated Coffee Maker (and the matching quartz backsplash)
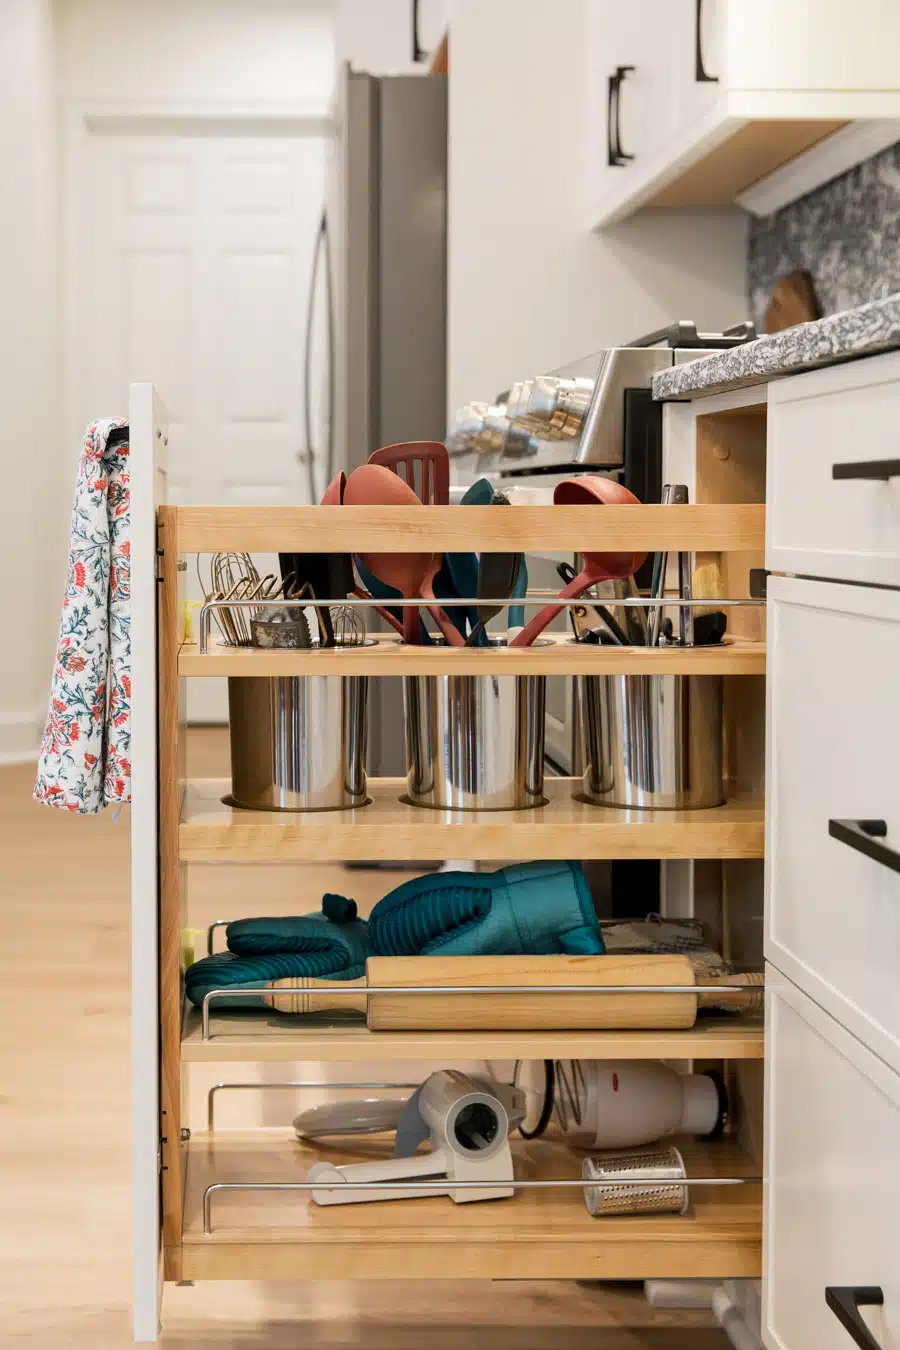
Pullout Utensil Organizer
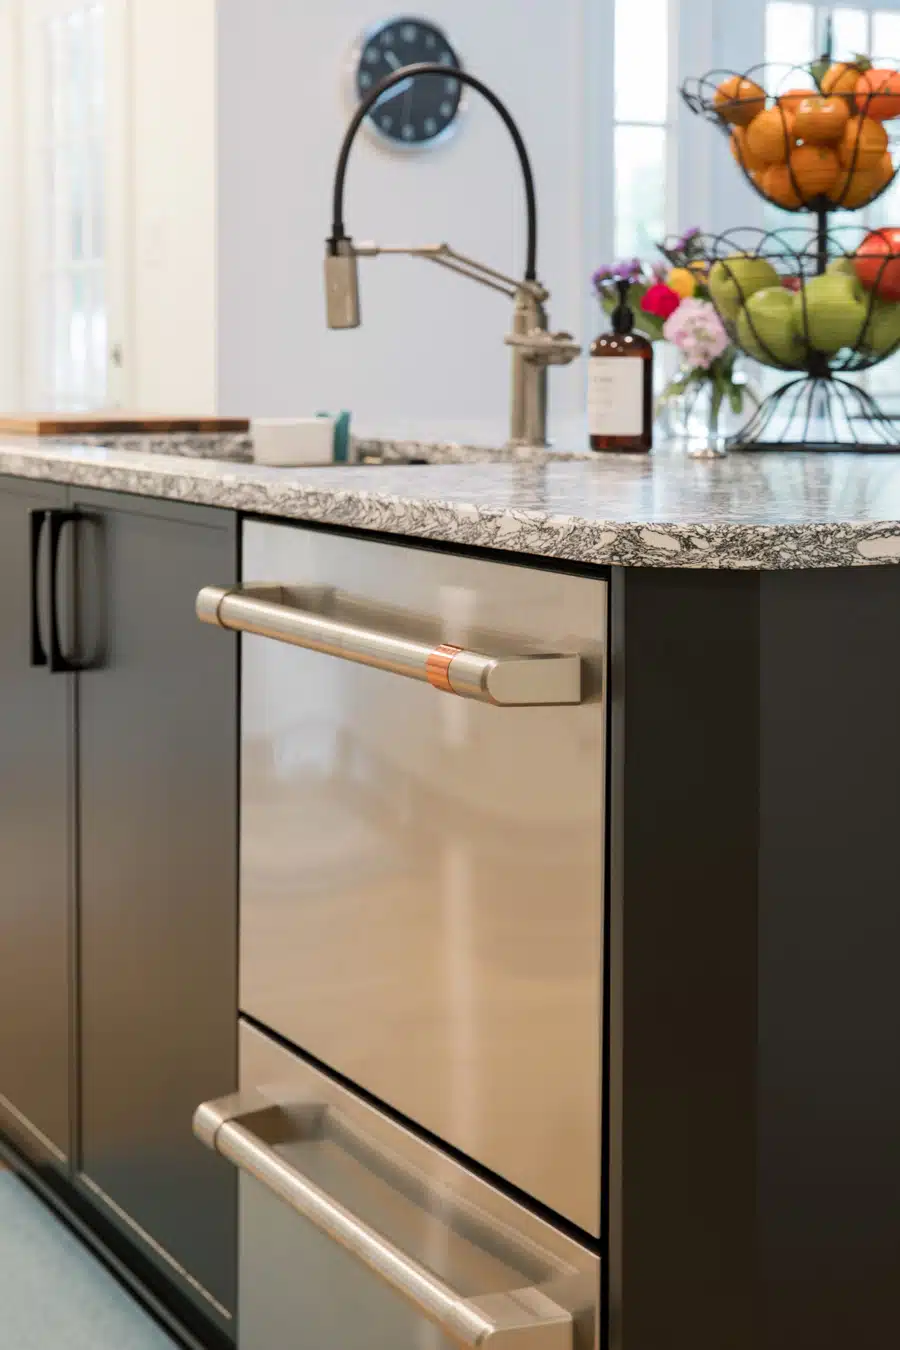
Dishwasher Drawers
Read the Full Project Case Study
Including details about the timeline, challenges and costs
Click Here to Read More
Betton Woods Kitchen
Total Cost: $205,532
Elliot HoltomProject Manager
Stephanie JenDesigner
(2 weeks over schedule)
Project Summary: The Betton Woods Kitchen
The design goals for this kitchen were to improve the layout and open up the kitchen. We removed some upper cabinets, moved windows to enhance the natural light, and installed a gorgeous walnut kitchen island complete with seating and a sink.
Quote from the client:
"Thank you so much! The kitchen is absoluetly beautiful and we are so excited to finish moving back into it."
Key Features: Betton Woods Kitchen
Hover over a feature to see details.
Materials and Fixtures
Tile
These White Thasses Beveled Marble Subway Tile from Tilebar were used on the backsplash to add to the continuity of white in the space.
Flooring
We love the checkerboard black and white marble floor, especially contrasted with the walnut in the kitchen island and shelving near the coffee station.
We used Charm EVO Landmark Michaelagelo tile in black and white (cut down to 12x12 for checkerboard pattern) It’s a striking, modern yet timeless look.
Appliances and Fixtures
The unique finishes, such as the faucet, add to the kitchen’s distinctive style. Moving the windows was a big change that allowed for the relocation of the range and the addition of the island.
This improved both the functionality and the aesthetics of the space. We also closed off an entrance from the garage to create a small mudroom with storage for kids’ gear and give some privacy to the guest bathroom.
The walnut shelf and the adjacent coffee station remain one of our favorite features of this remodel. They add character and are a gorgeous addition to the space. This kitchen went from closed off, dim, and featureless to striking, open, light-filled, and memorable.
Project Challenges
Unexpected Delay: The countertop installation delay impacted the schedules for the tile installer and electrician, extending the project timeline by two weeks.
How we fixed it: We adjusted the project schedule to focus on other tasks while waiting, minimizing the overall impact on progress.
Additional Cost: When we removed the soffits to extend the cabinets to the ceiling we discovered electrical wiring in the soffit cavity, this required a change order to address.
How we fixed it: This somewhat expected issue was managed proactively, as we had prepared the client for this possibility during the design phase.
Our Favorite Things: Betton Woods Kitchen
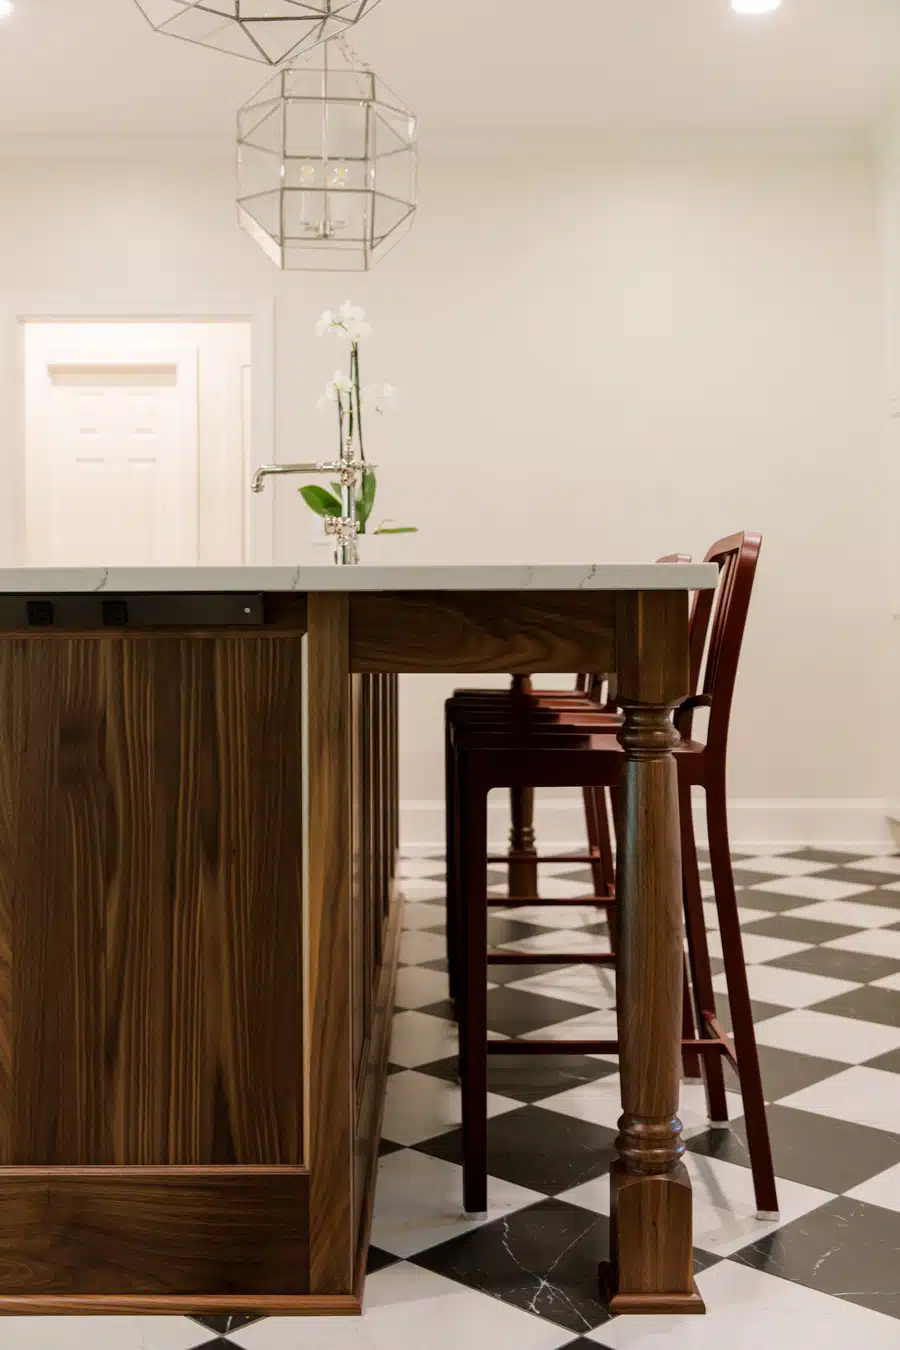
Checkerboard Marble Floors and Walnut Island
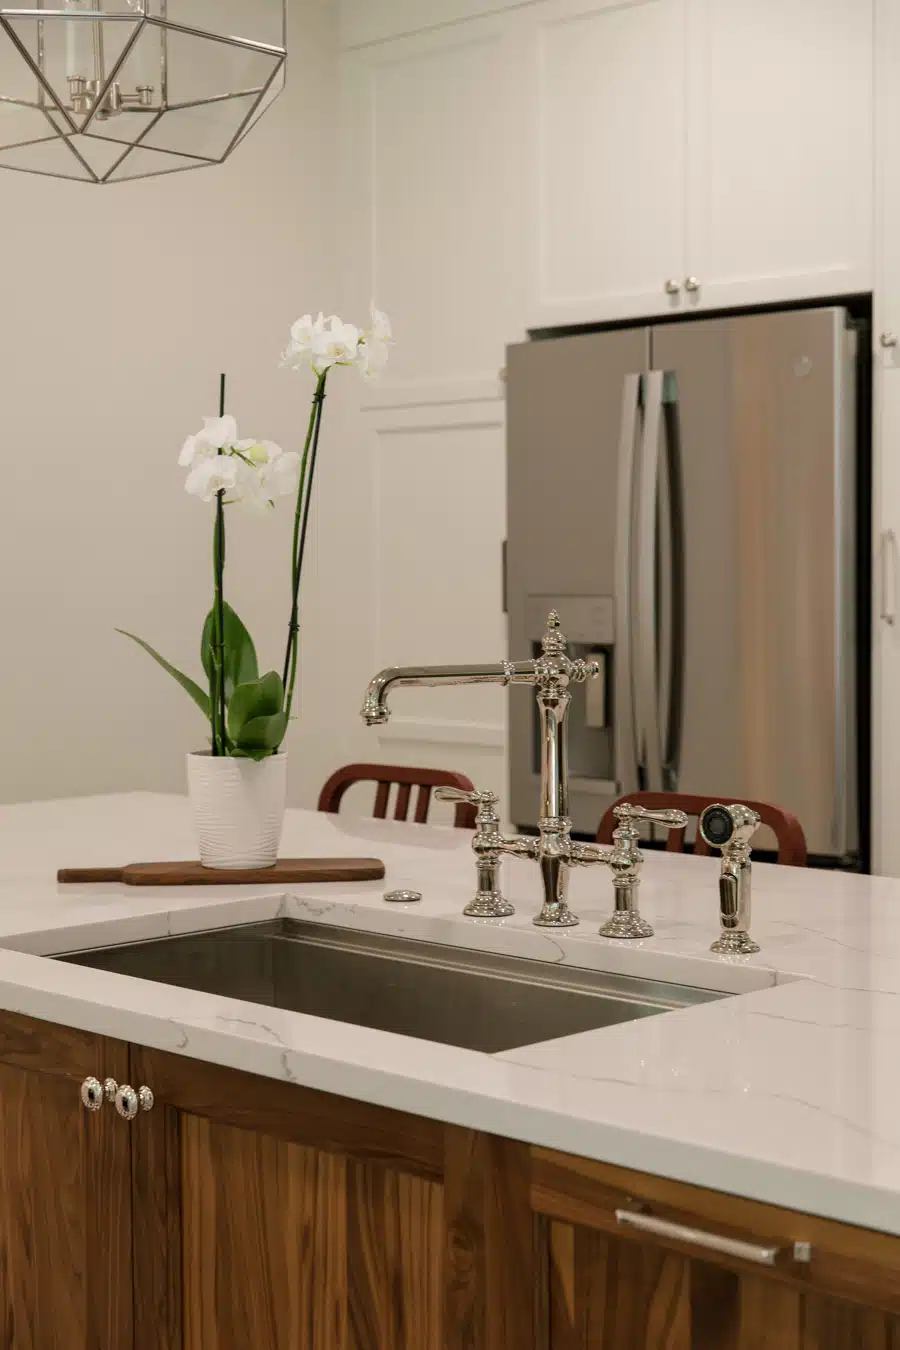
Chrome Bridge Faucet
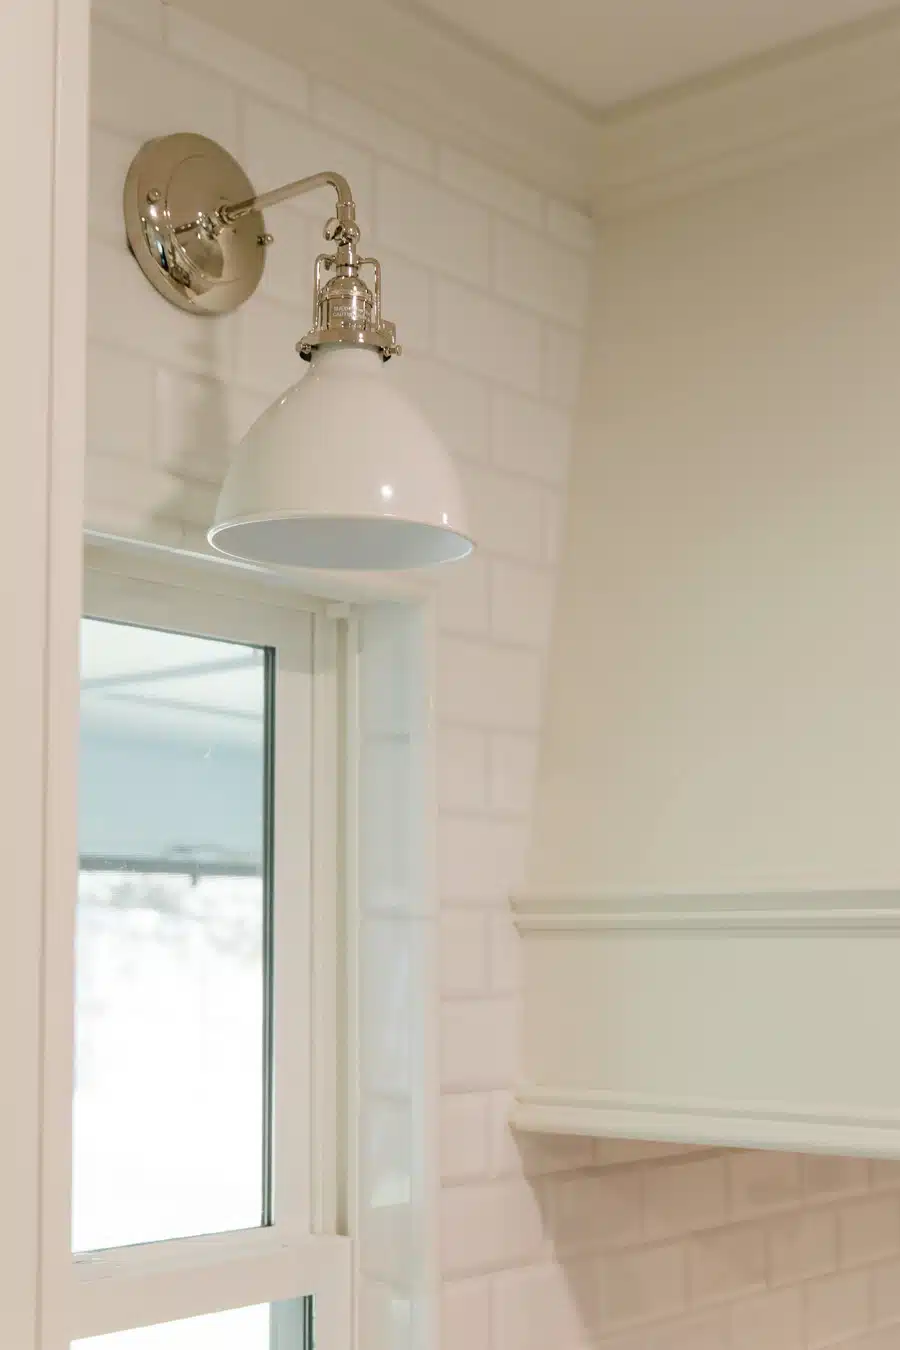
Wall Sconces Over New Windows
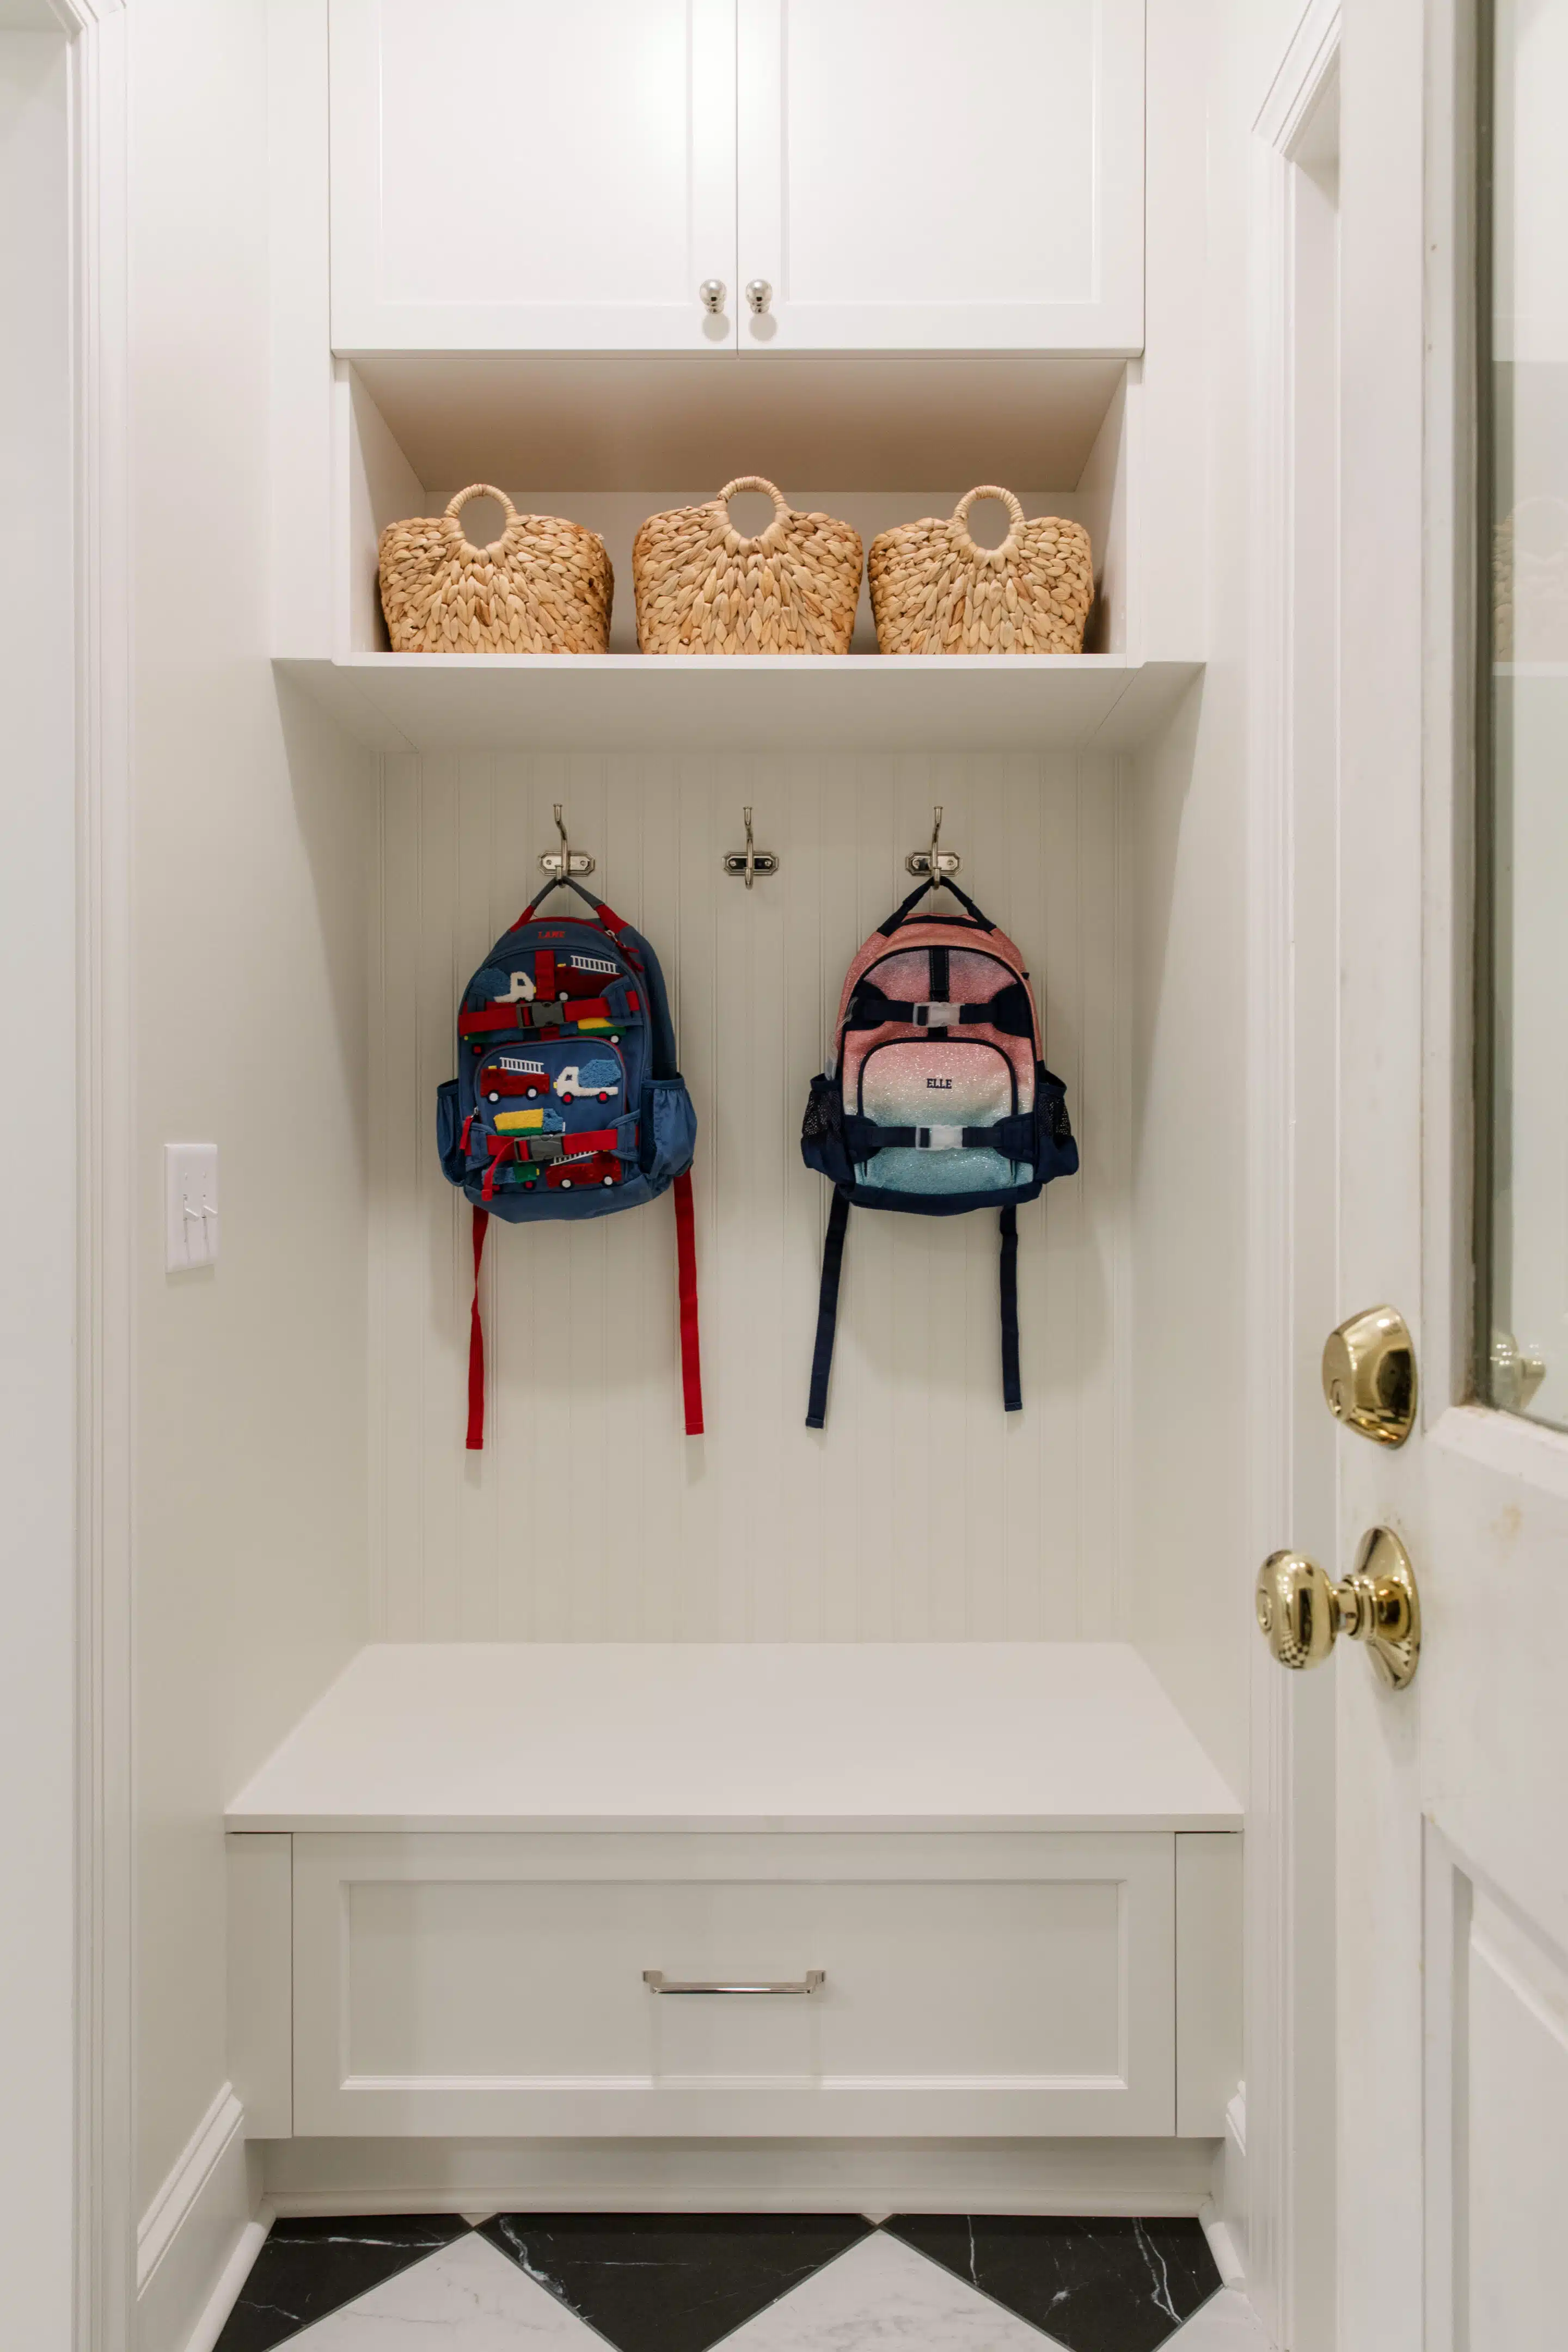
Built wall to Create Mudroom
Read The Full Project Case Study
Including project timeline and cost details
Click Here to Read More
WAverly Hills Kitchen
Total Cost: $231,273
Elliot HoltomProject Manager
Stephanie JenDesigner
(9 days over schedule)
Project Sumary: Waverly Hills Kitchen
The goal of this kitchen and laundry remodel was to expand the kitchen to create an open-concept space, making it more functional for entertaining. And we love how it turned out.
What we did
We removed several walls (including one that was load-bearing, and so required the installation of a large beam), and changed the galley kitchen to an open L-shaped kitchen.
We also added a gorgeous large kitchen island, which will help the homeowners accomplish their goal of easy entertaining.
Quote from the client:
"Streamlined and efficient. They made everything stress free. Very very good at translating any ideas or thoughts we had into actualization."
Key Features: Wavery Hills Kitchen
Hover over a feature to see details.
Materials and Fixtures
Laundry Addition
One of the problems with the way the house was designed before was that the washer and dryer were in the garage–something the homeowners really wanted to change.
We were able to reconfigure the space and create a dreamy laundry room complete with a farmhouse sink and windows.
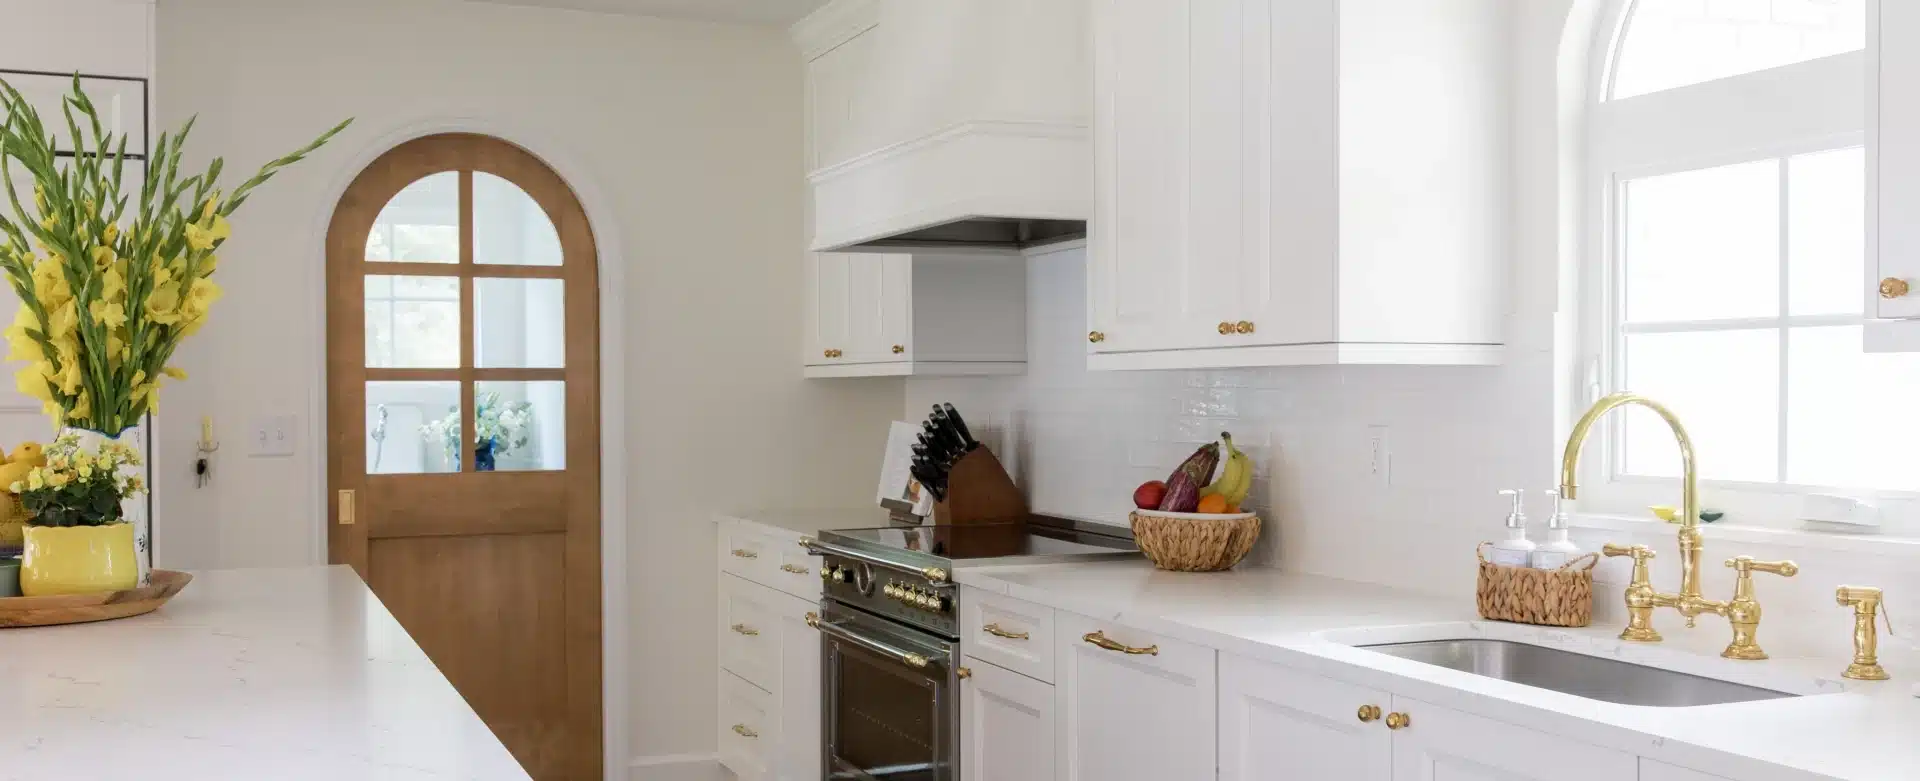
It’s connected to the kitchen by way of an eye-catching arched pocket door.
Cabinets
White cabinets with brass accents compliment the brass faucet and gleaming white subway tiles.
The effect is a classy, high-end look that is timeless and chic. We built pantry storage with pull-out shelves next to the fridge for easy access. And we added a small bar area in the dining room.
Appliances
We love the GE Cafe Range with brass accents and the paneled fridge that blends seamlessly into the cabinetry.
Paneled appliances create cohesiveness throughout the space.
The kitchen island has a subtle light blue finish that pairs well with the design and adds interest to the space.
The gold accents add a touch of elegance. The kitchen design will stand the test of time and be a place where people love to gather for years to come.
Project Challenges
Cabinet Design Change: After installation, the bar cabinet panels didn’t meet our design expectations.
How we fixed it: We quickly addressed this by ordering replacement panels to ensure a cohesive look across the kitchen.
Unexpected Door Delay: The two-month delay in receiving the pocket door caused a minor scheduling issue.
How we fixed it: We couldn’t finish drywalling until the door was installed, we adapted and kept the project moving forward without impacting the overall timeline.
Our Favorite Things: Waverly Hills Kitchen
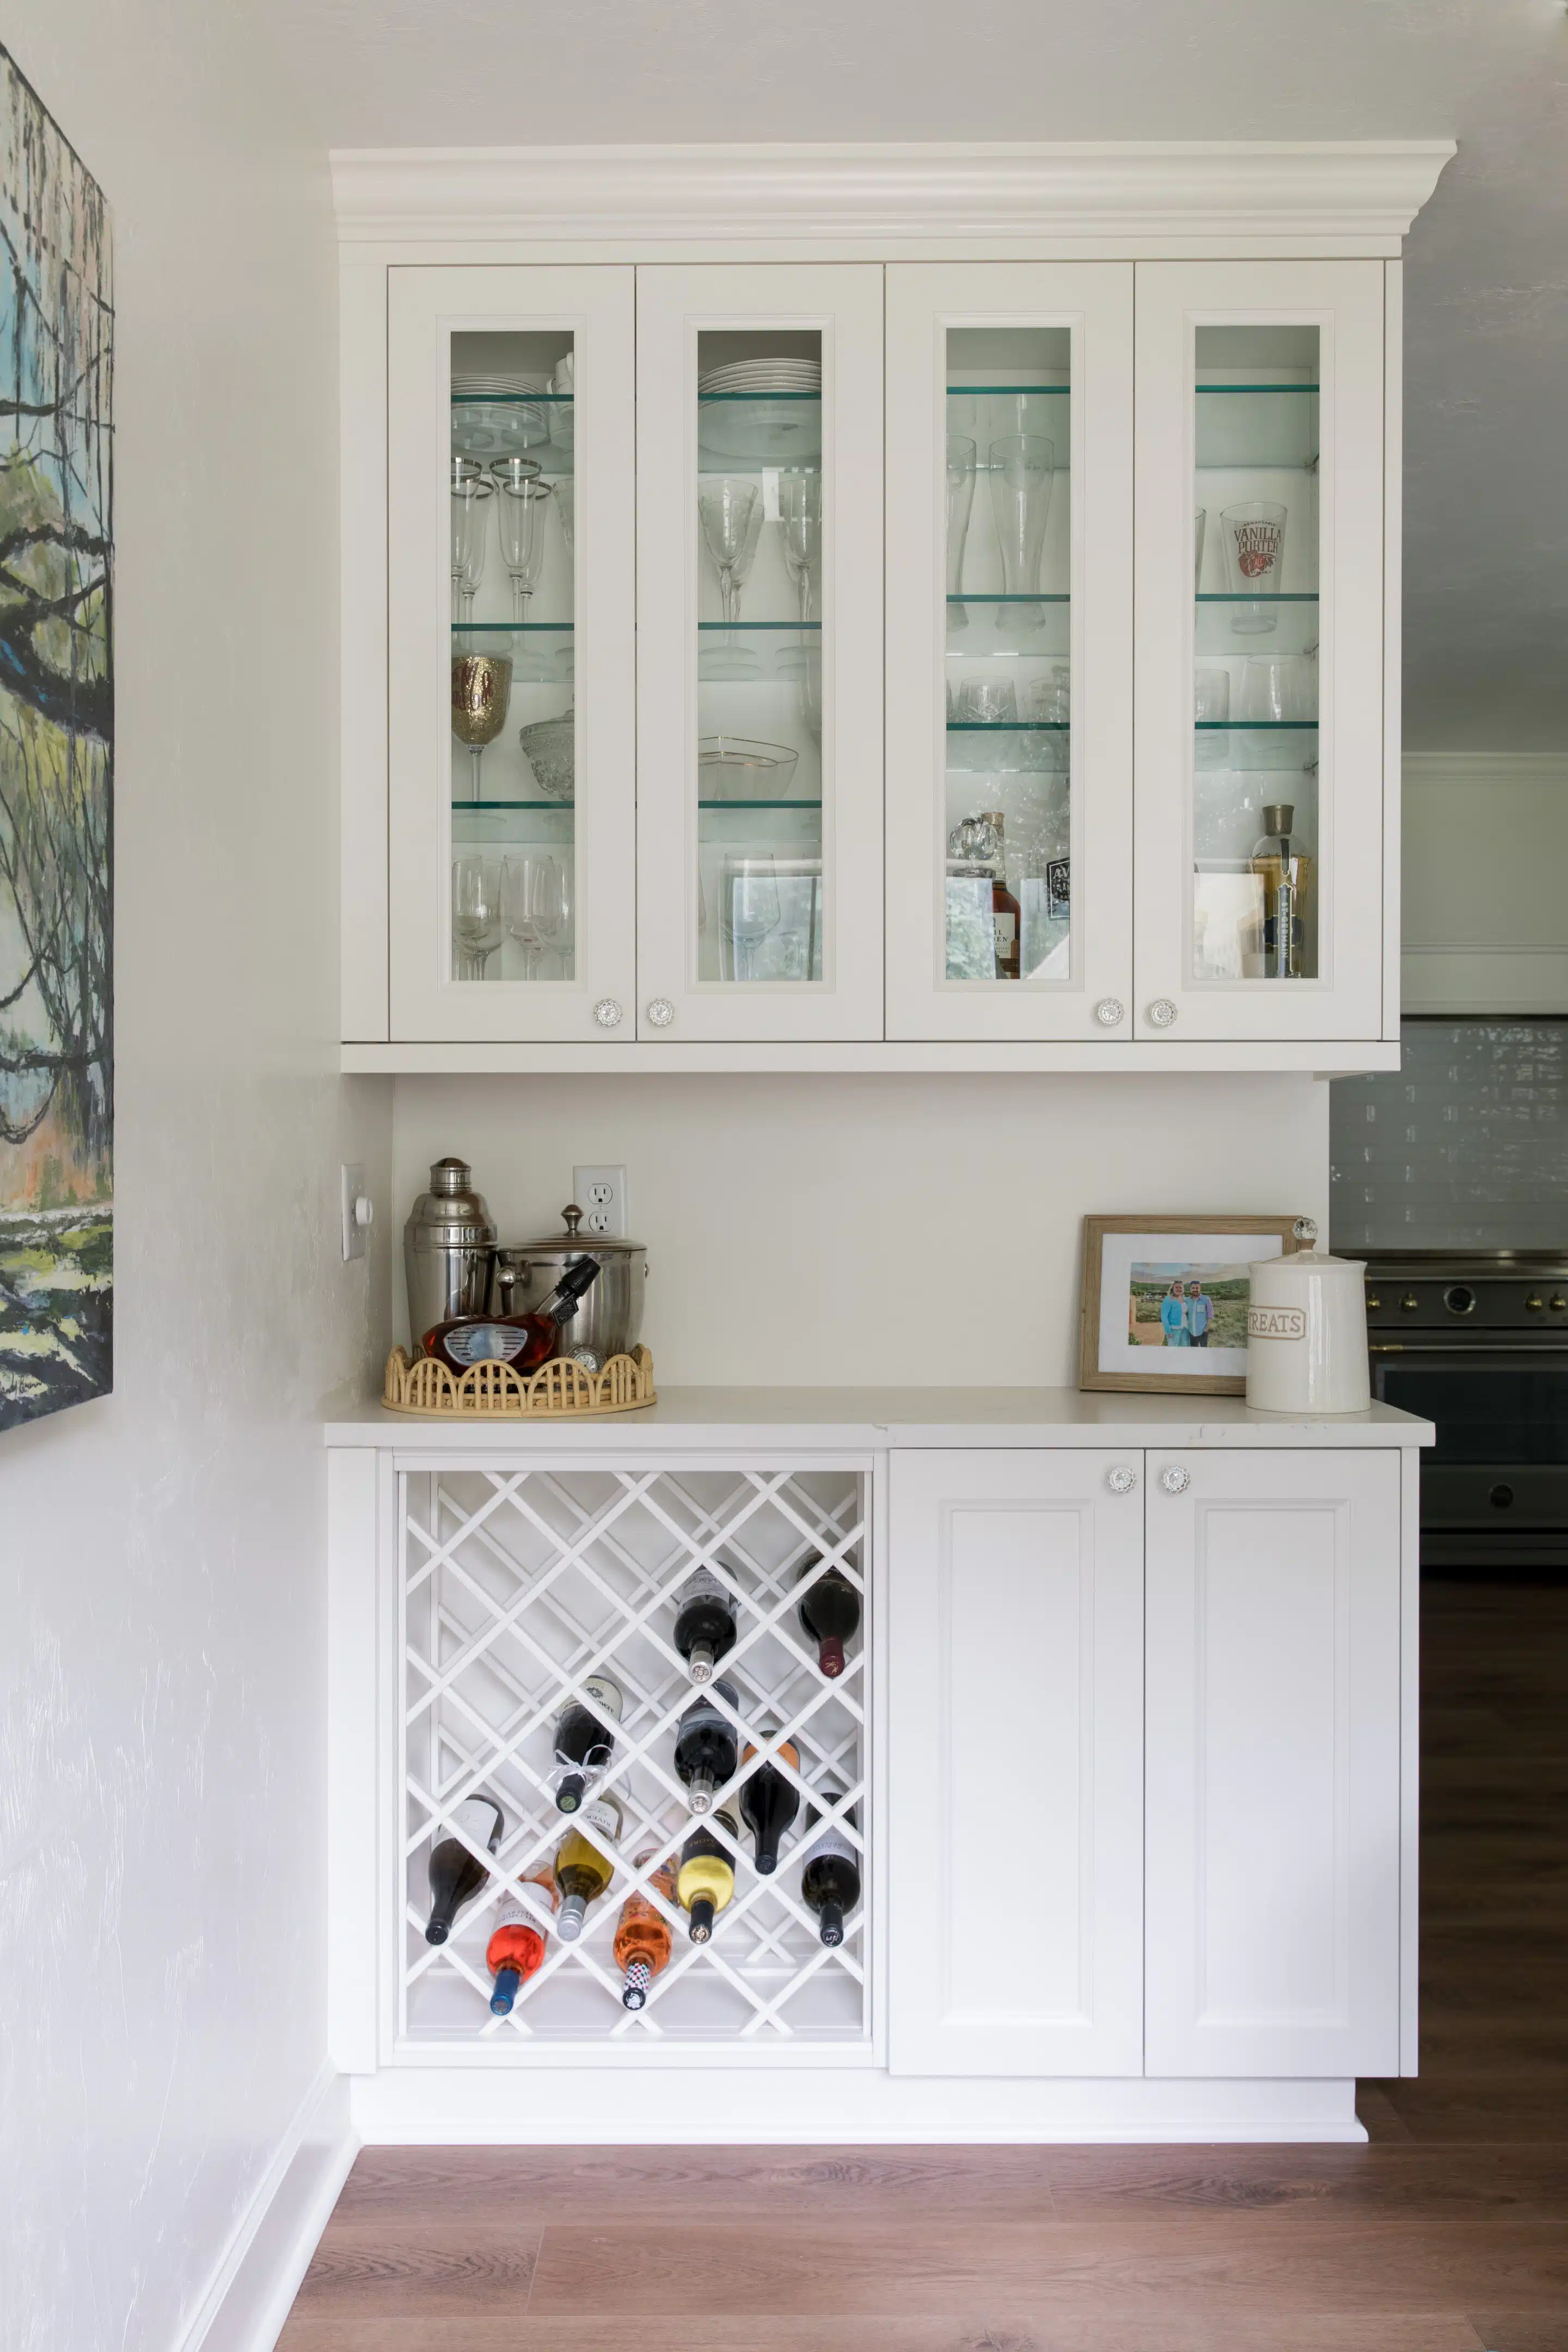
Bar area in the dining room
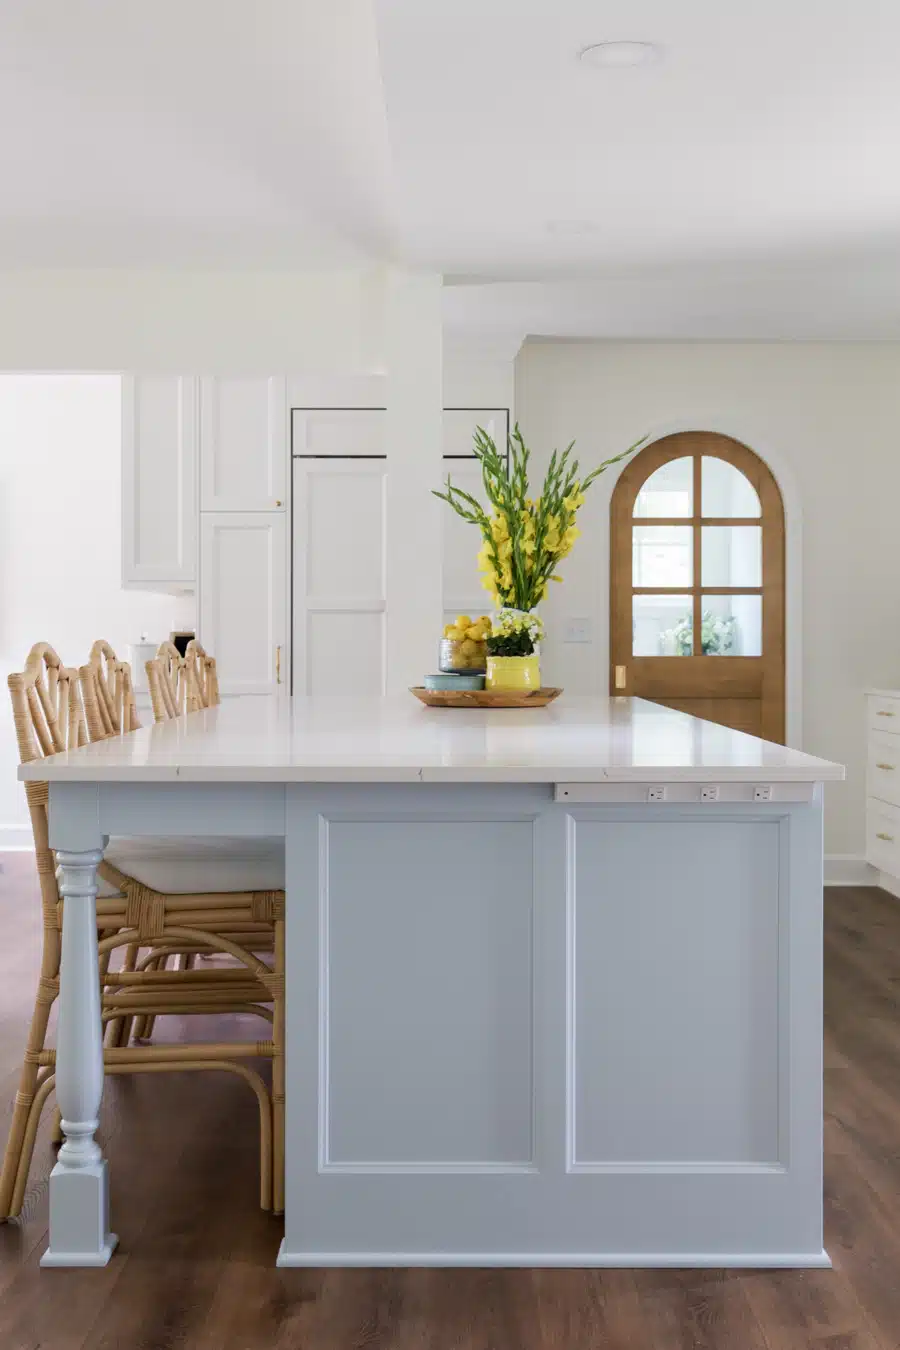
Kitchen island with power strip on the side
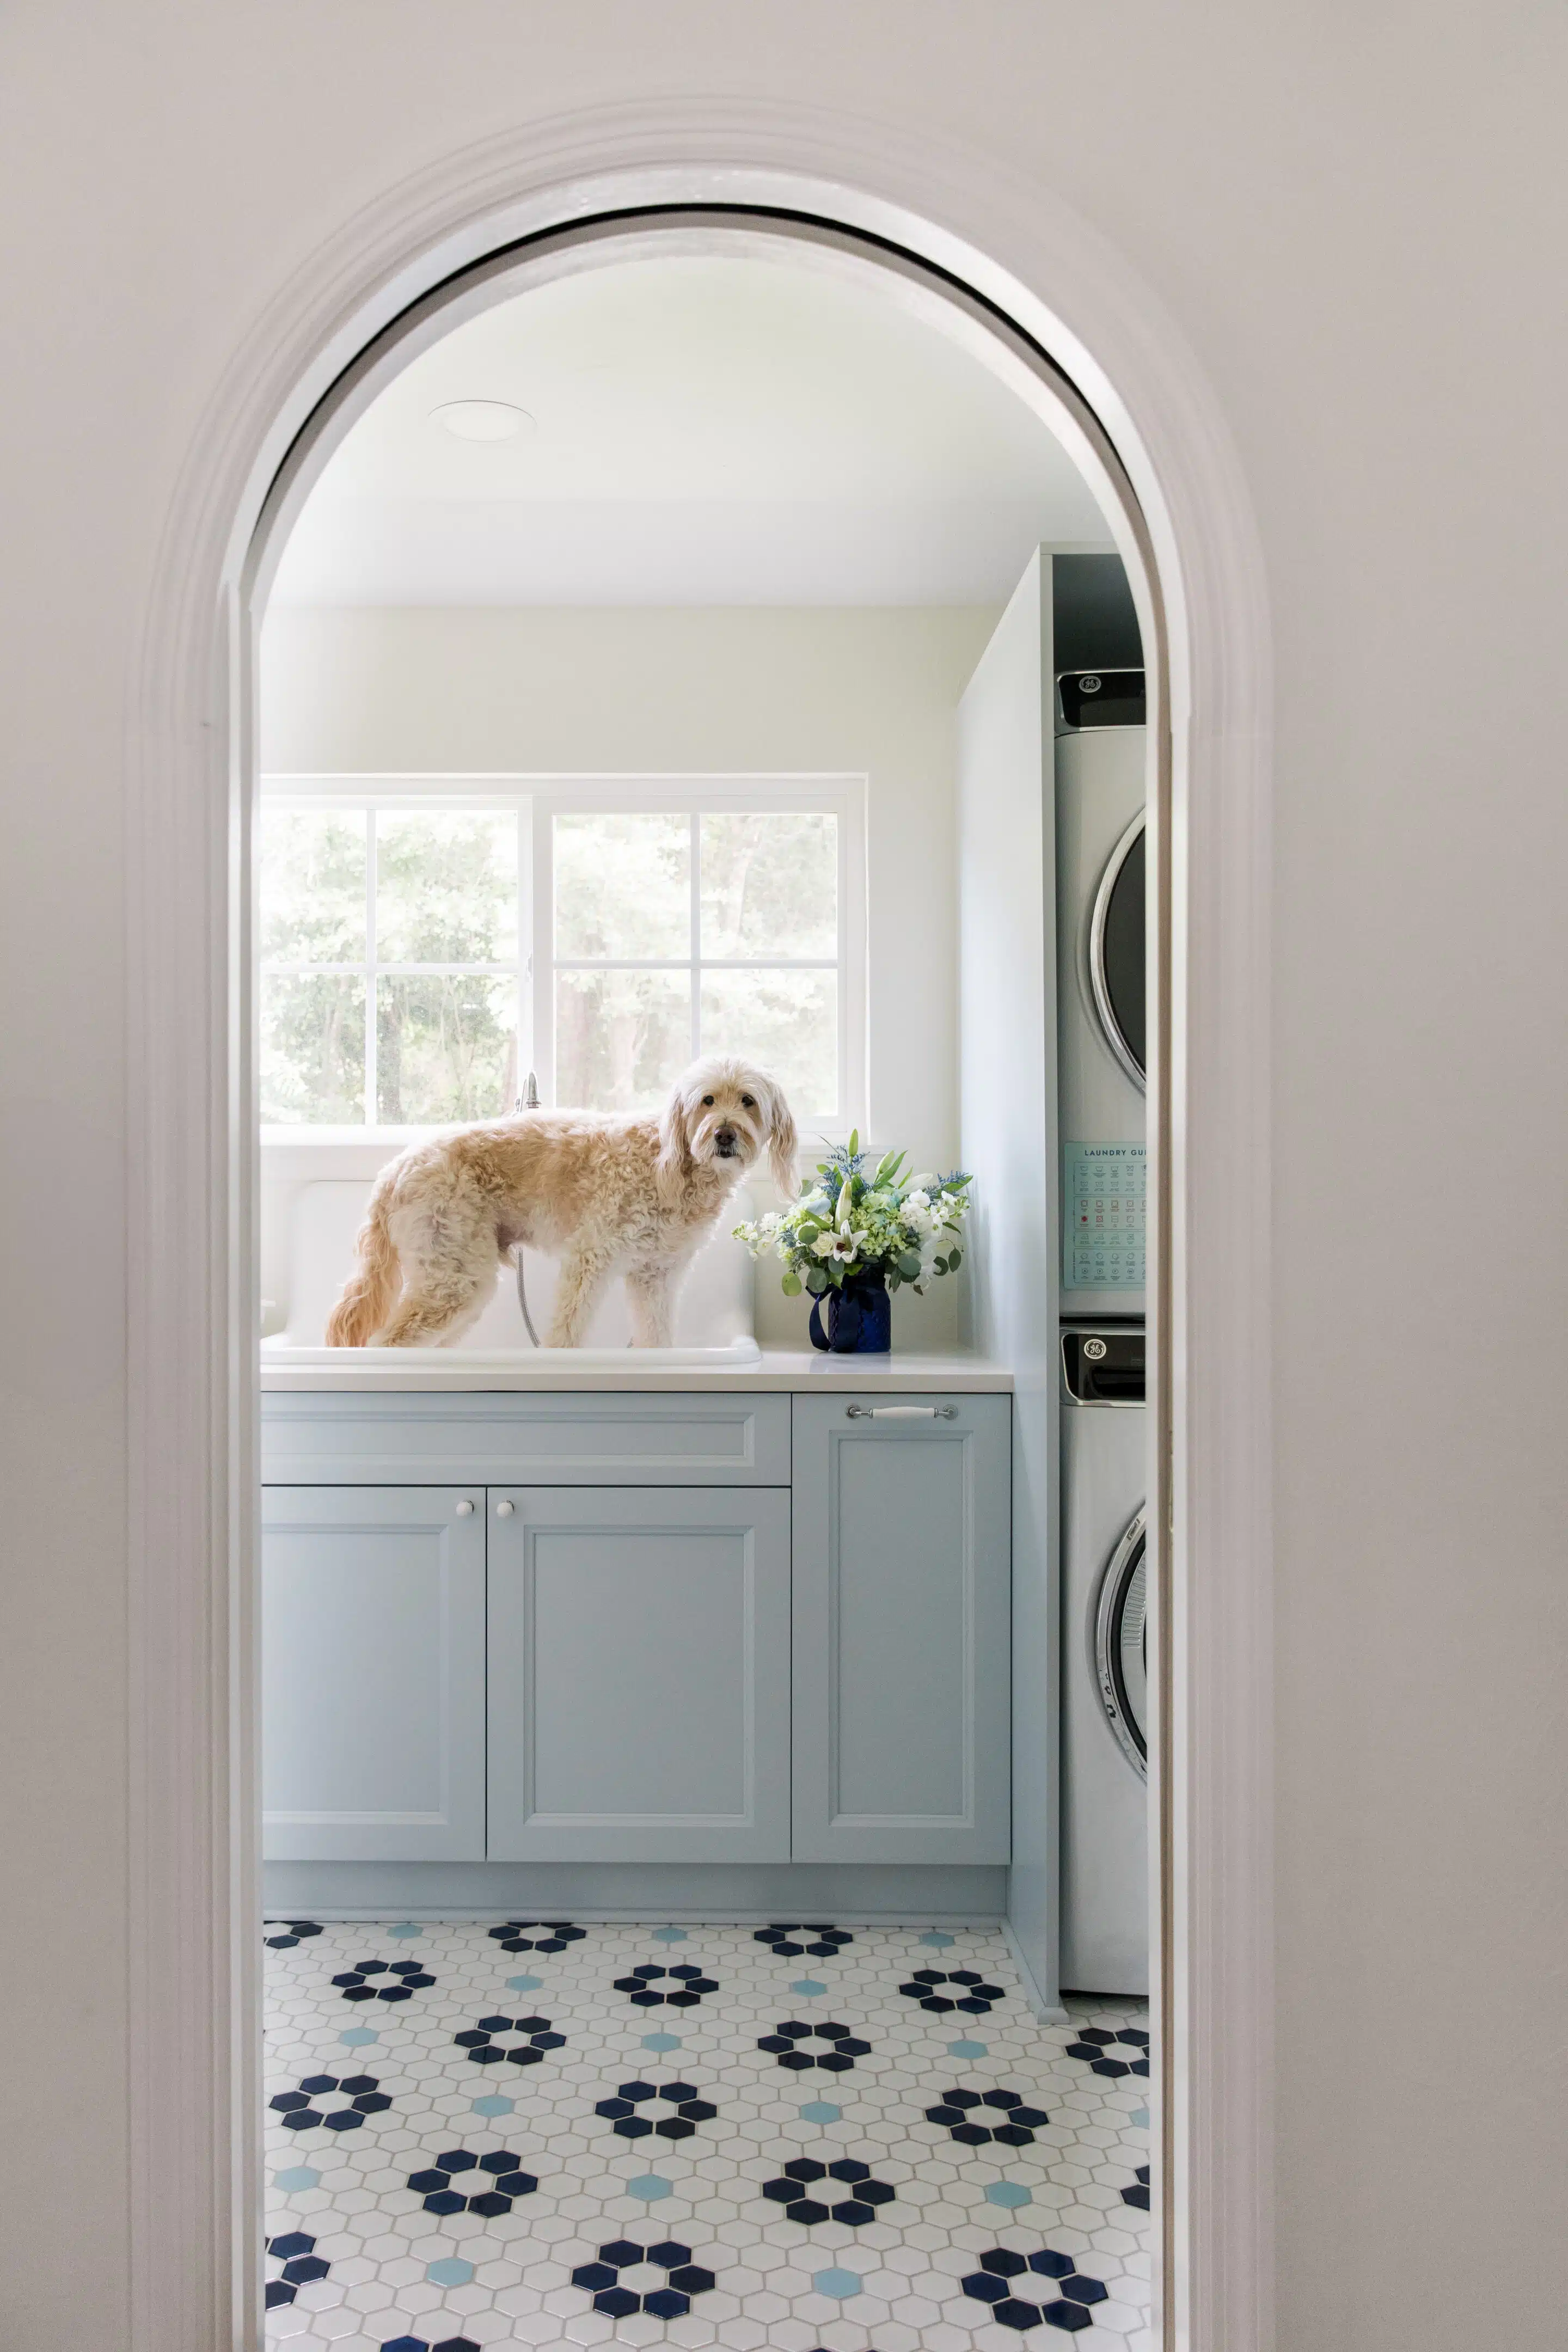
Arched door leads to full laundry room from kitchen
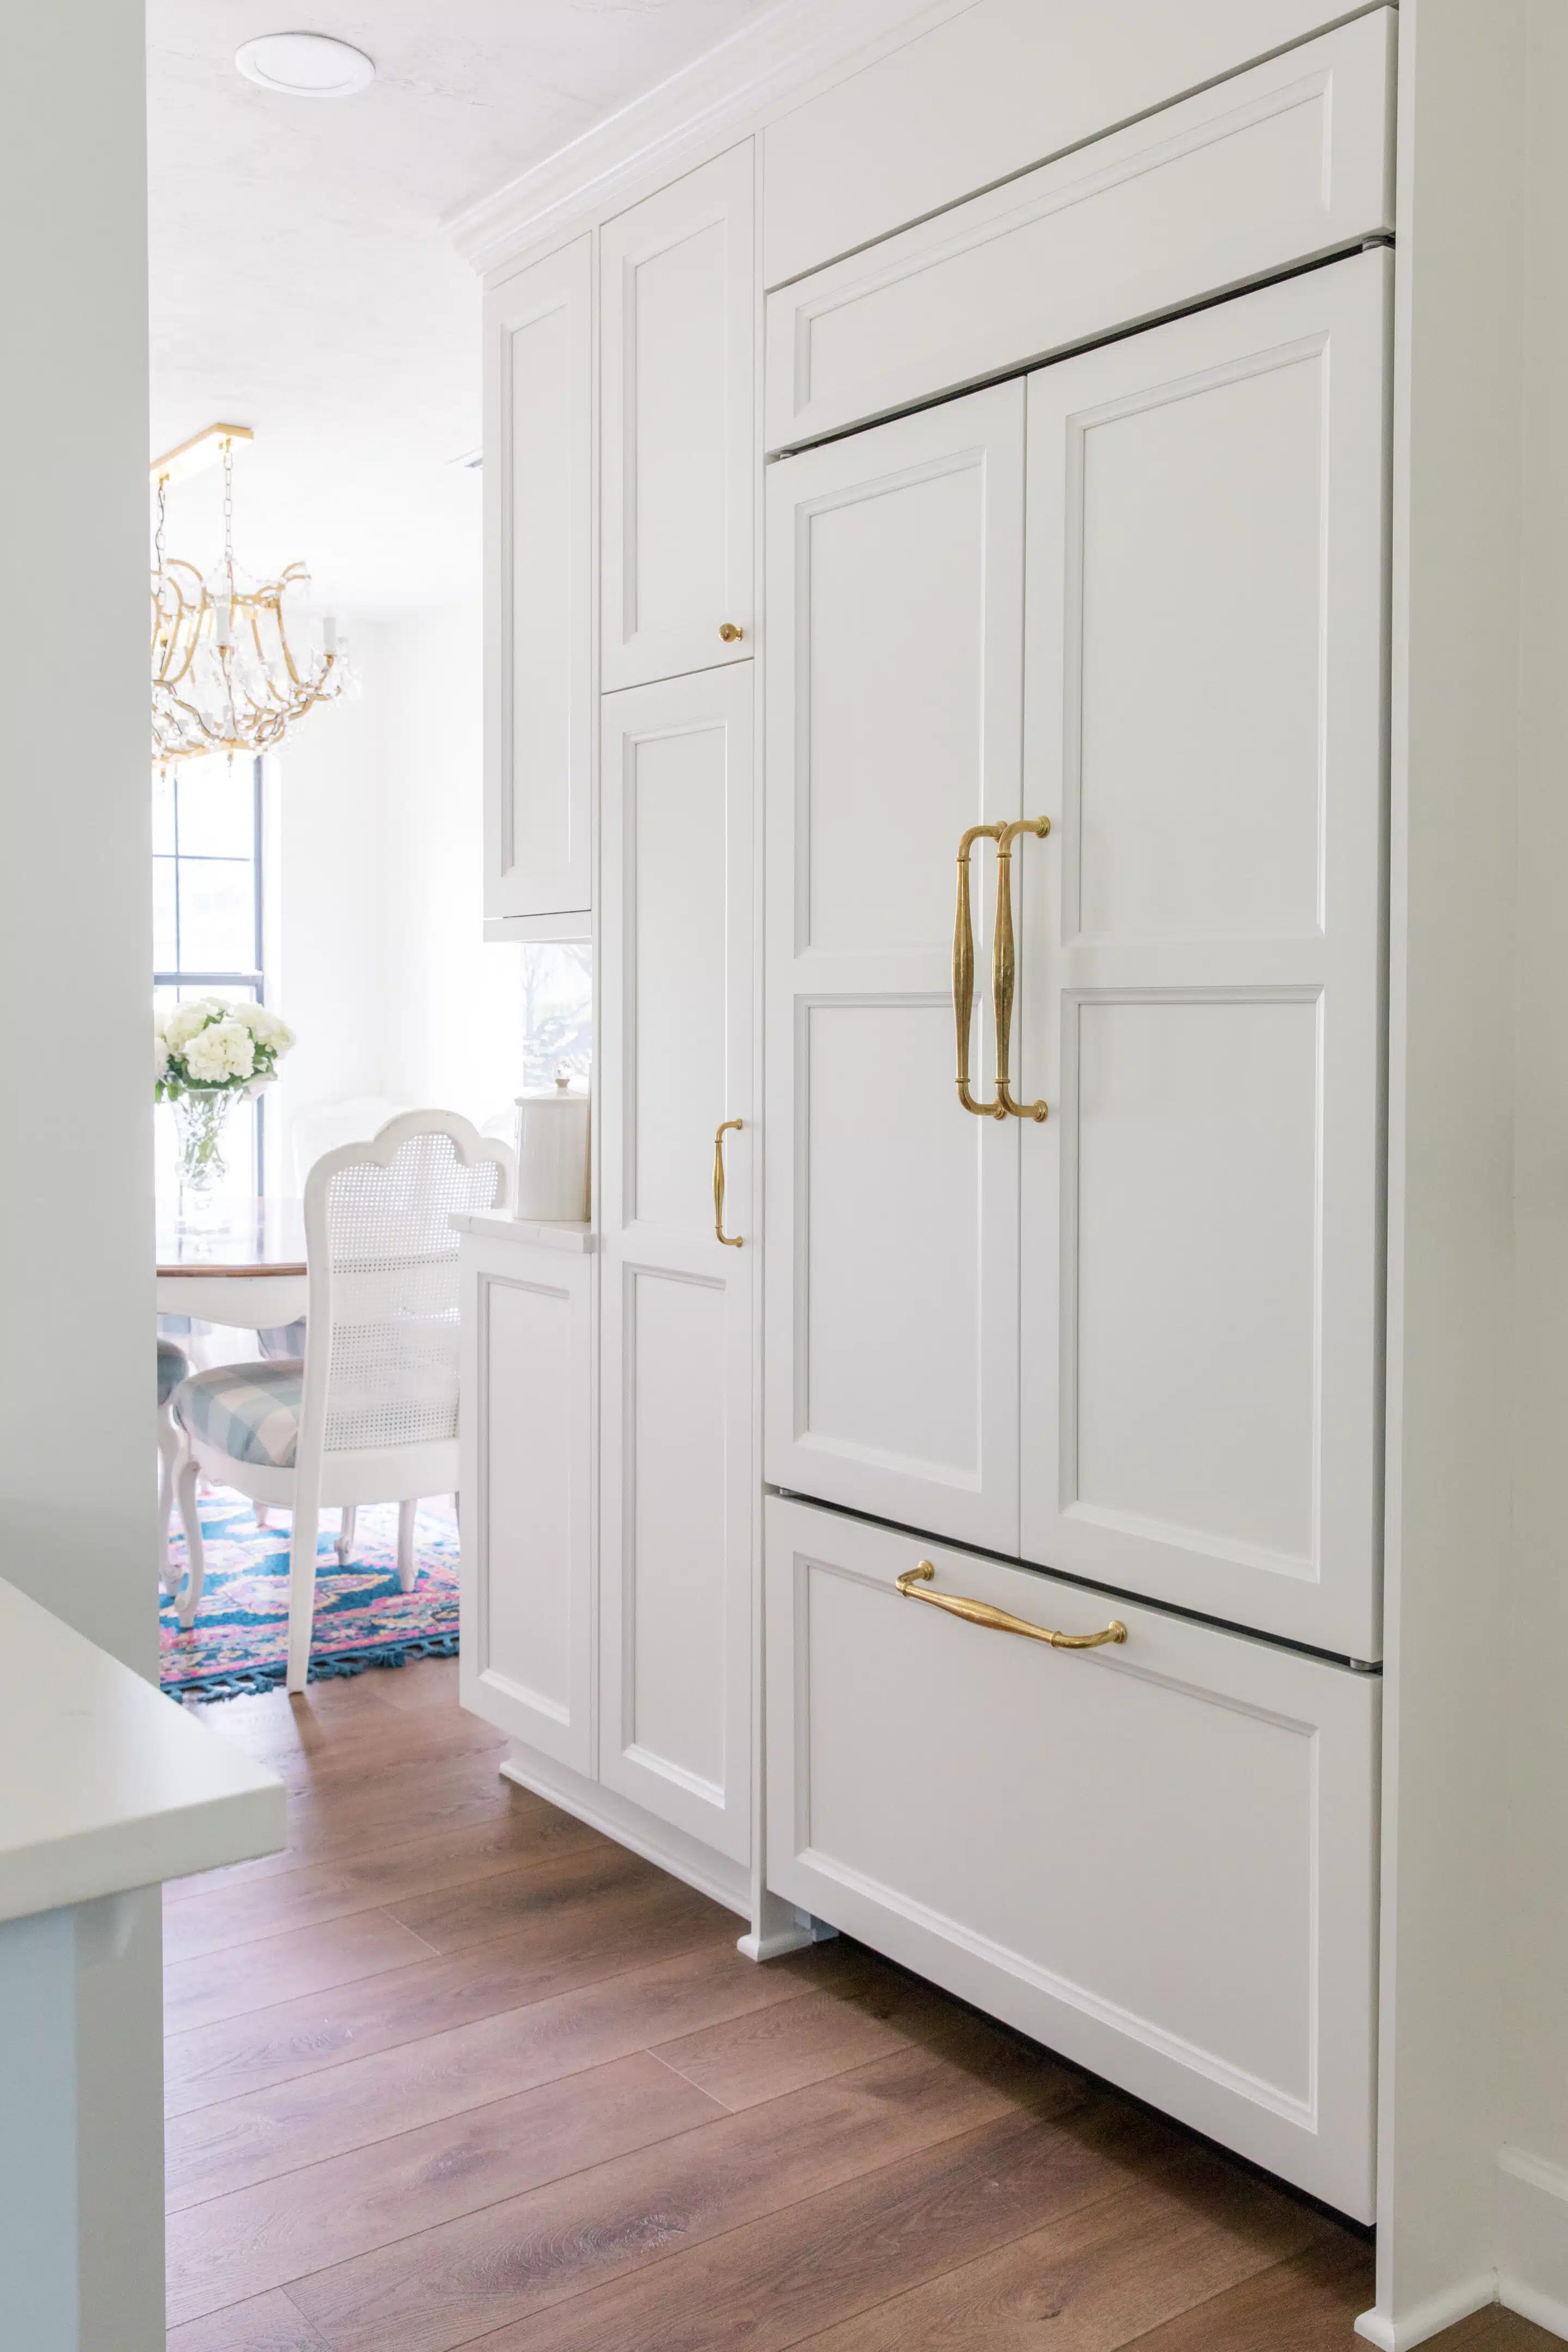
Built in Paneled Fridge
Read The Full Project Case Study
Including project timeline and cost details
Click Here to Read More
Want to Explore A Project With Us ?
As we enter 2025, we look forward to designing and constructing even more gorgeous kitchens to serve the Tallahassee area homeowners.
If you are interested in exploring a project
Contact us today and let’s get started.