Our Guest this week is Emily Woods from Woods Design House

Our Guest this week is Emily Woods from Woods Design House
We had a great conversation about kitchen design standards, ergonimic kitchen design and how best update your kitchen for maximum efficiency.
You would think after hundreds of years of building houses we would have agreed on the best way to design a kitchen. Kitchen design is deeply personal so the best approach is to design each kitchen for the user.
There are well know standard and guidelines to follow but a truly efficient kitchen needs to be tailored to your needs.
If you're building a new home, you can choose the kitchen layout you like best but when remodeling, you might be stuck with the shape of your kitchen. What you can do is maximize the utility and beauty of your kitchen regardless of the kitchen layout you have.
There are well-known standards in kitchen design, though arguably not many builders or designers are putting them into good use.
The National Kitchen and Bath Association have been publishing kitchen and bath standards since 1963. I took my first NKBA course in 1999 and have found their guidelines extremely useful over the years.
The NKBA standards are a great guideline, though its important to realize when you need to break or bend the rules, especially when remodeling.
The work triangle is the path you take when cooking and moving from the refrigerator, to the sink, to the stove. The work triangle used to be the gold standard when it came to kitchen design. No leg of the triangle was supposed to be longer than 60 inches.
The problem with the work triangle today is kitchens have gotten bigger and are used for much more than just cooking. Today kitchens are usually better designed by creating work zones. The zones you create are really a function of how you use your kitchen but some common ones are:
You might also have a baking zone or office area. We've even done a TV area in the kitchen. They key to think about how you use the kitchen and design around that.
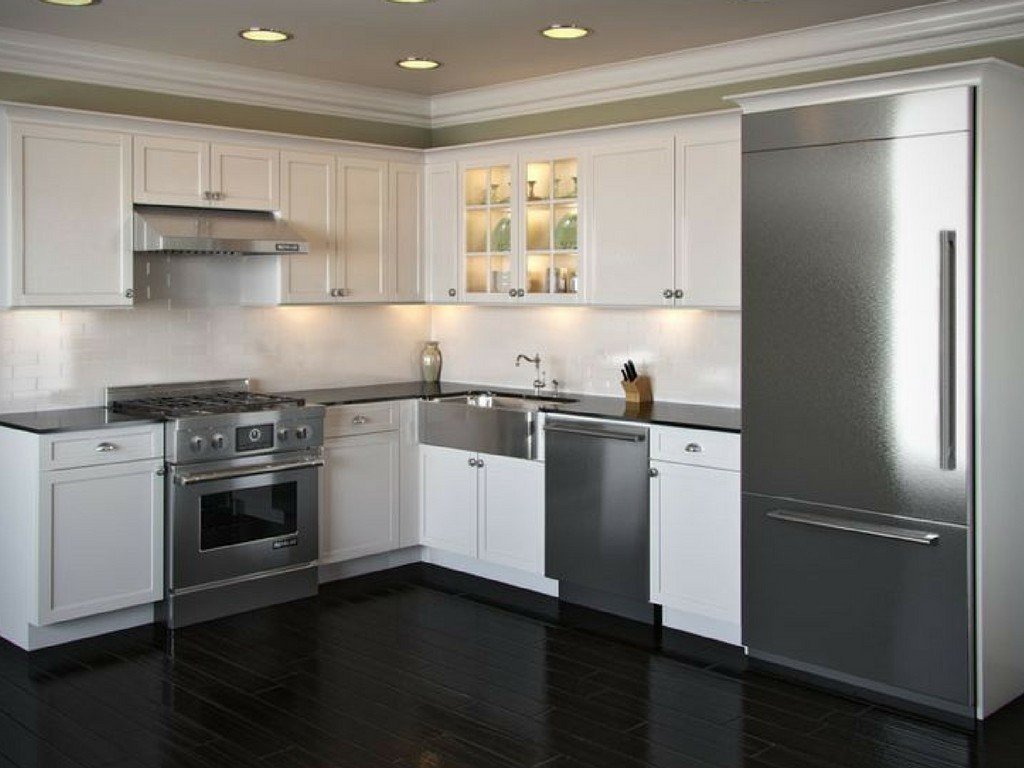
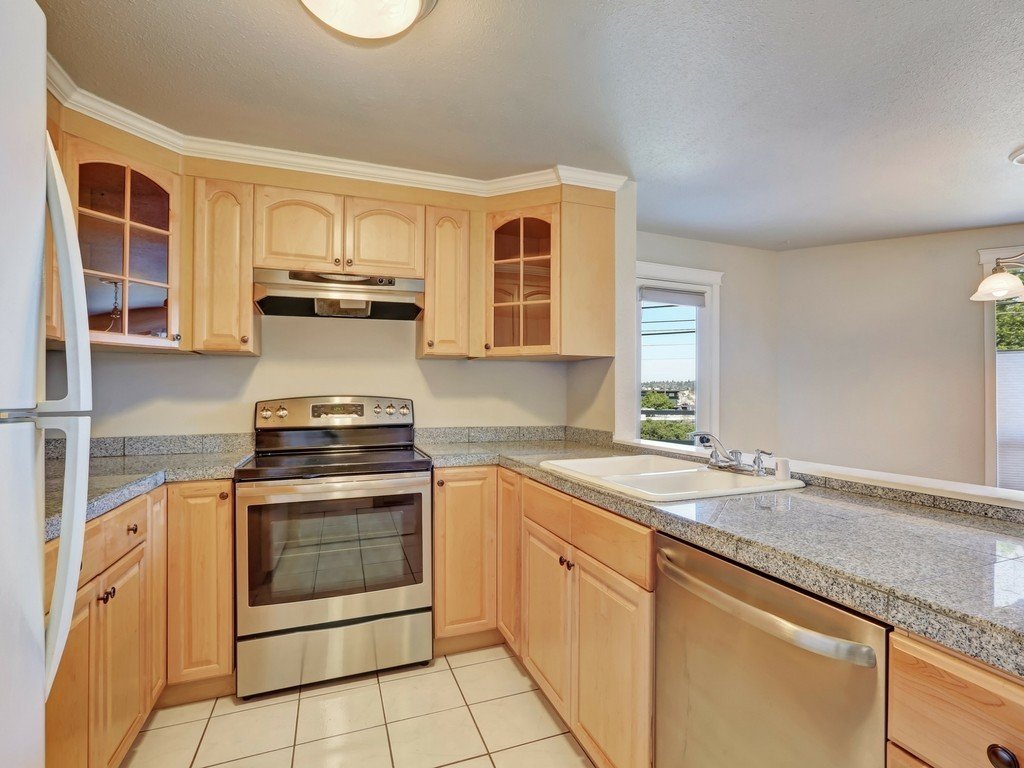
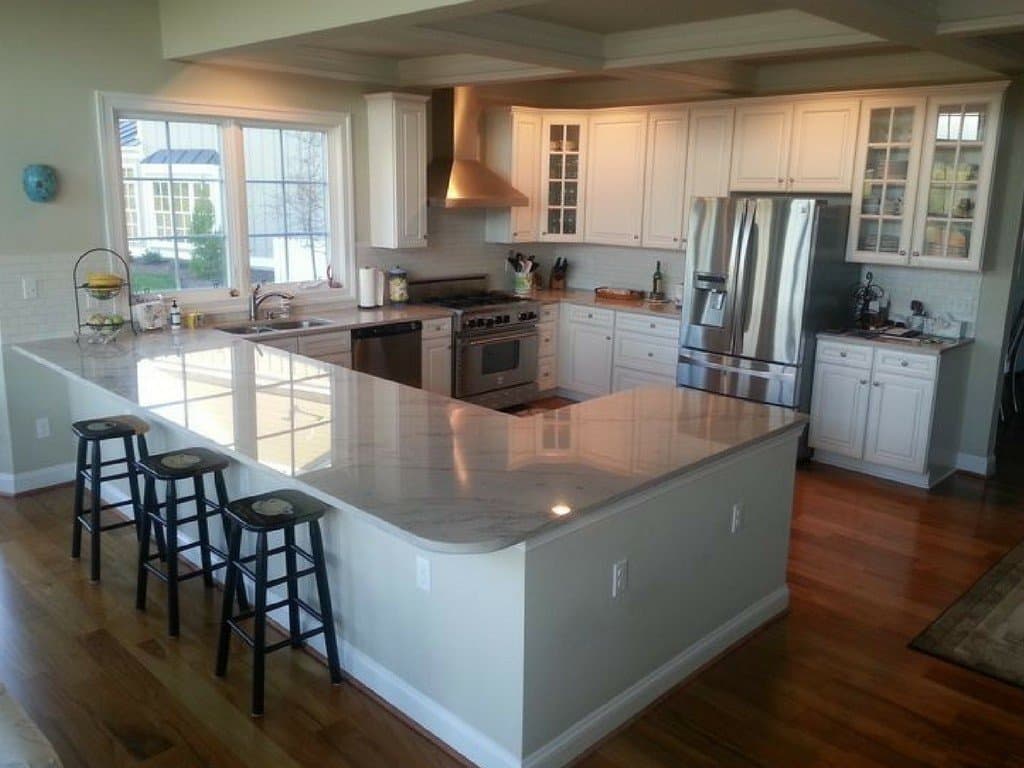
Pros:
Cons:
Remodel Options
Sometimes a wall can be taken down or opening created. In large kitchens, an island could possibly be added.
Pros:
Cons:
Remodel Options
Add a rolling island or work cart is a good solution.
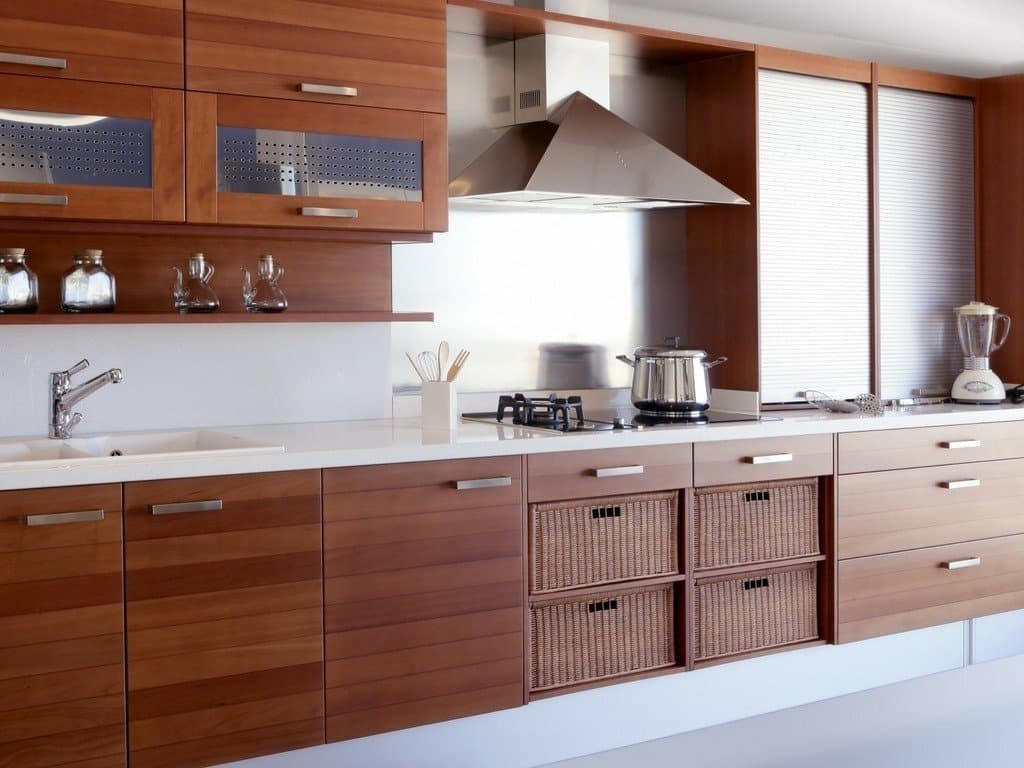
Galley Kitchen
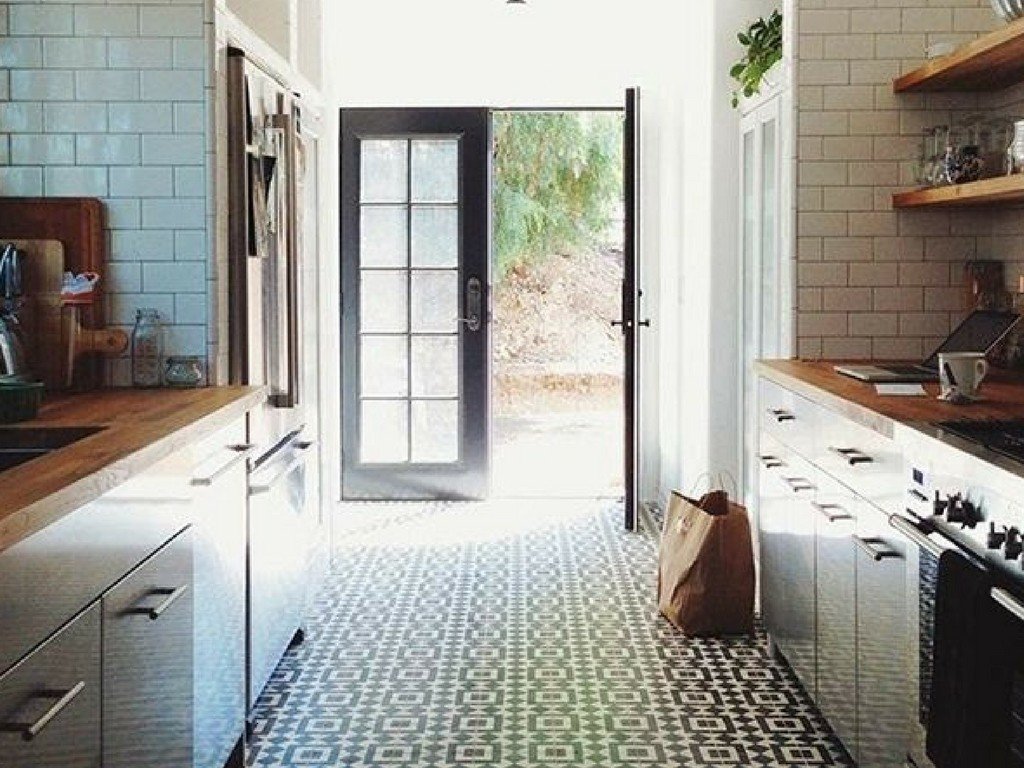
Pros:
Cons:
If your galley kitchen feels closed in, find out if you can remove a wall or create an opening. If you need more cabinet storage, try stacking cabinets or turning a door cabinet into a drawer cabinet.
There are countless options when considering a kitchen remodel. Read this article I recently wrote about kitchen remodels. Take your current layout into consideration with your kitchen designer to determine if you want to work within the confines of your current space, reconfigure or remove walls, add an island, or find other options to add cabinet storage. Islands can be designed, to fit your personal style, in all shapes and sizes. Give us a call to help determine the best course of action for your project. Find out how to enhance kitchen cabinet layouts with the right cabinetry! Read this article to find out what questions we ask and how our remodeling process works.
McManus Kitchen and Bath provides design, product selection and construction services all under one roof to make it easier for you create a happy, healthy home.
Each project starts with a Design and Budget Consult to help you clarify your design ideas and create a Good Better Best Budget for your project.

We’ve always said that there are five types of kitchen cabinets every kitchen needs: a sink base, a four-drawer base,…

Download the Checklist

Browse Photos of The Lake Jackson Remodel
What you’ll get:
A personal design consult in our showroom
3D drawings to help you visualize options
A ‘good-better-best’ estimate