This project took 10 weeks to complete. It was 3 weeks over schedule. Click here for a detailed project cost.
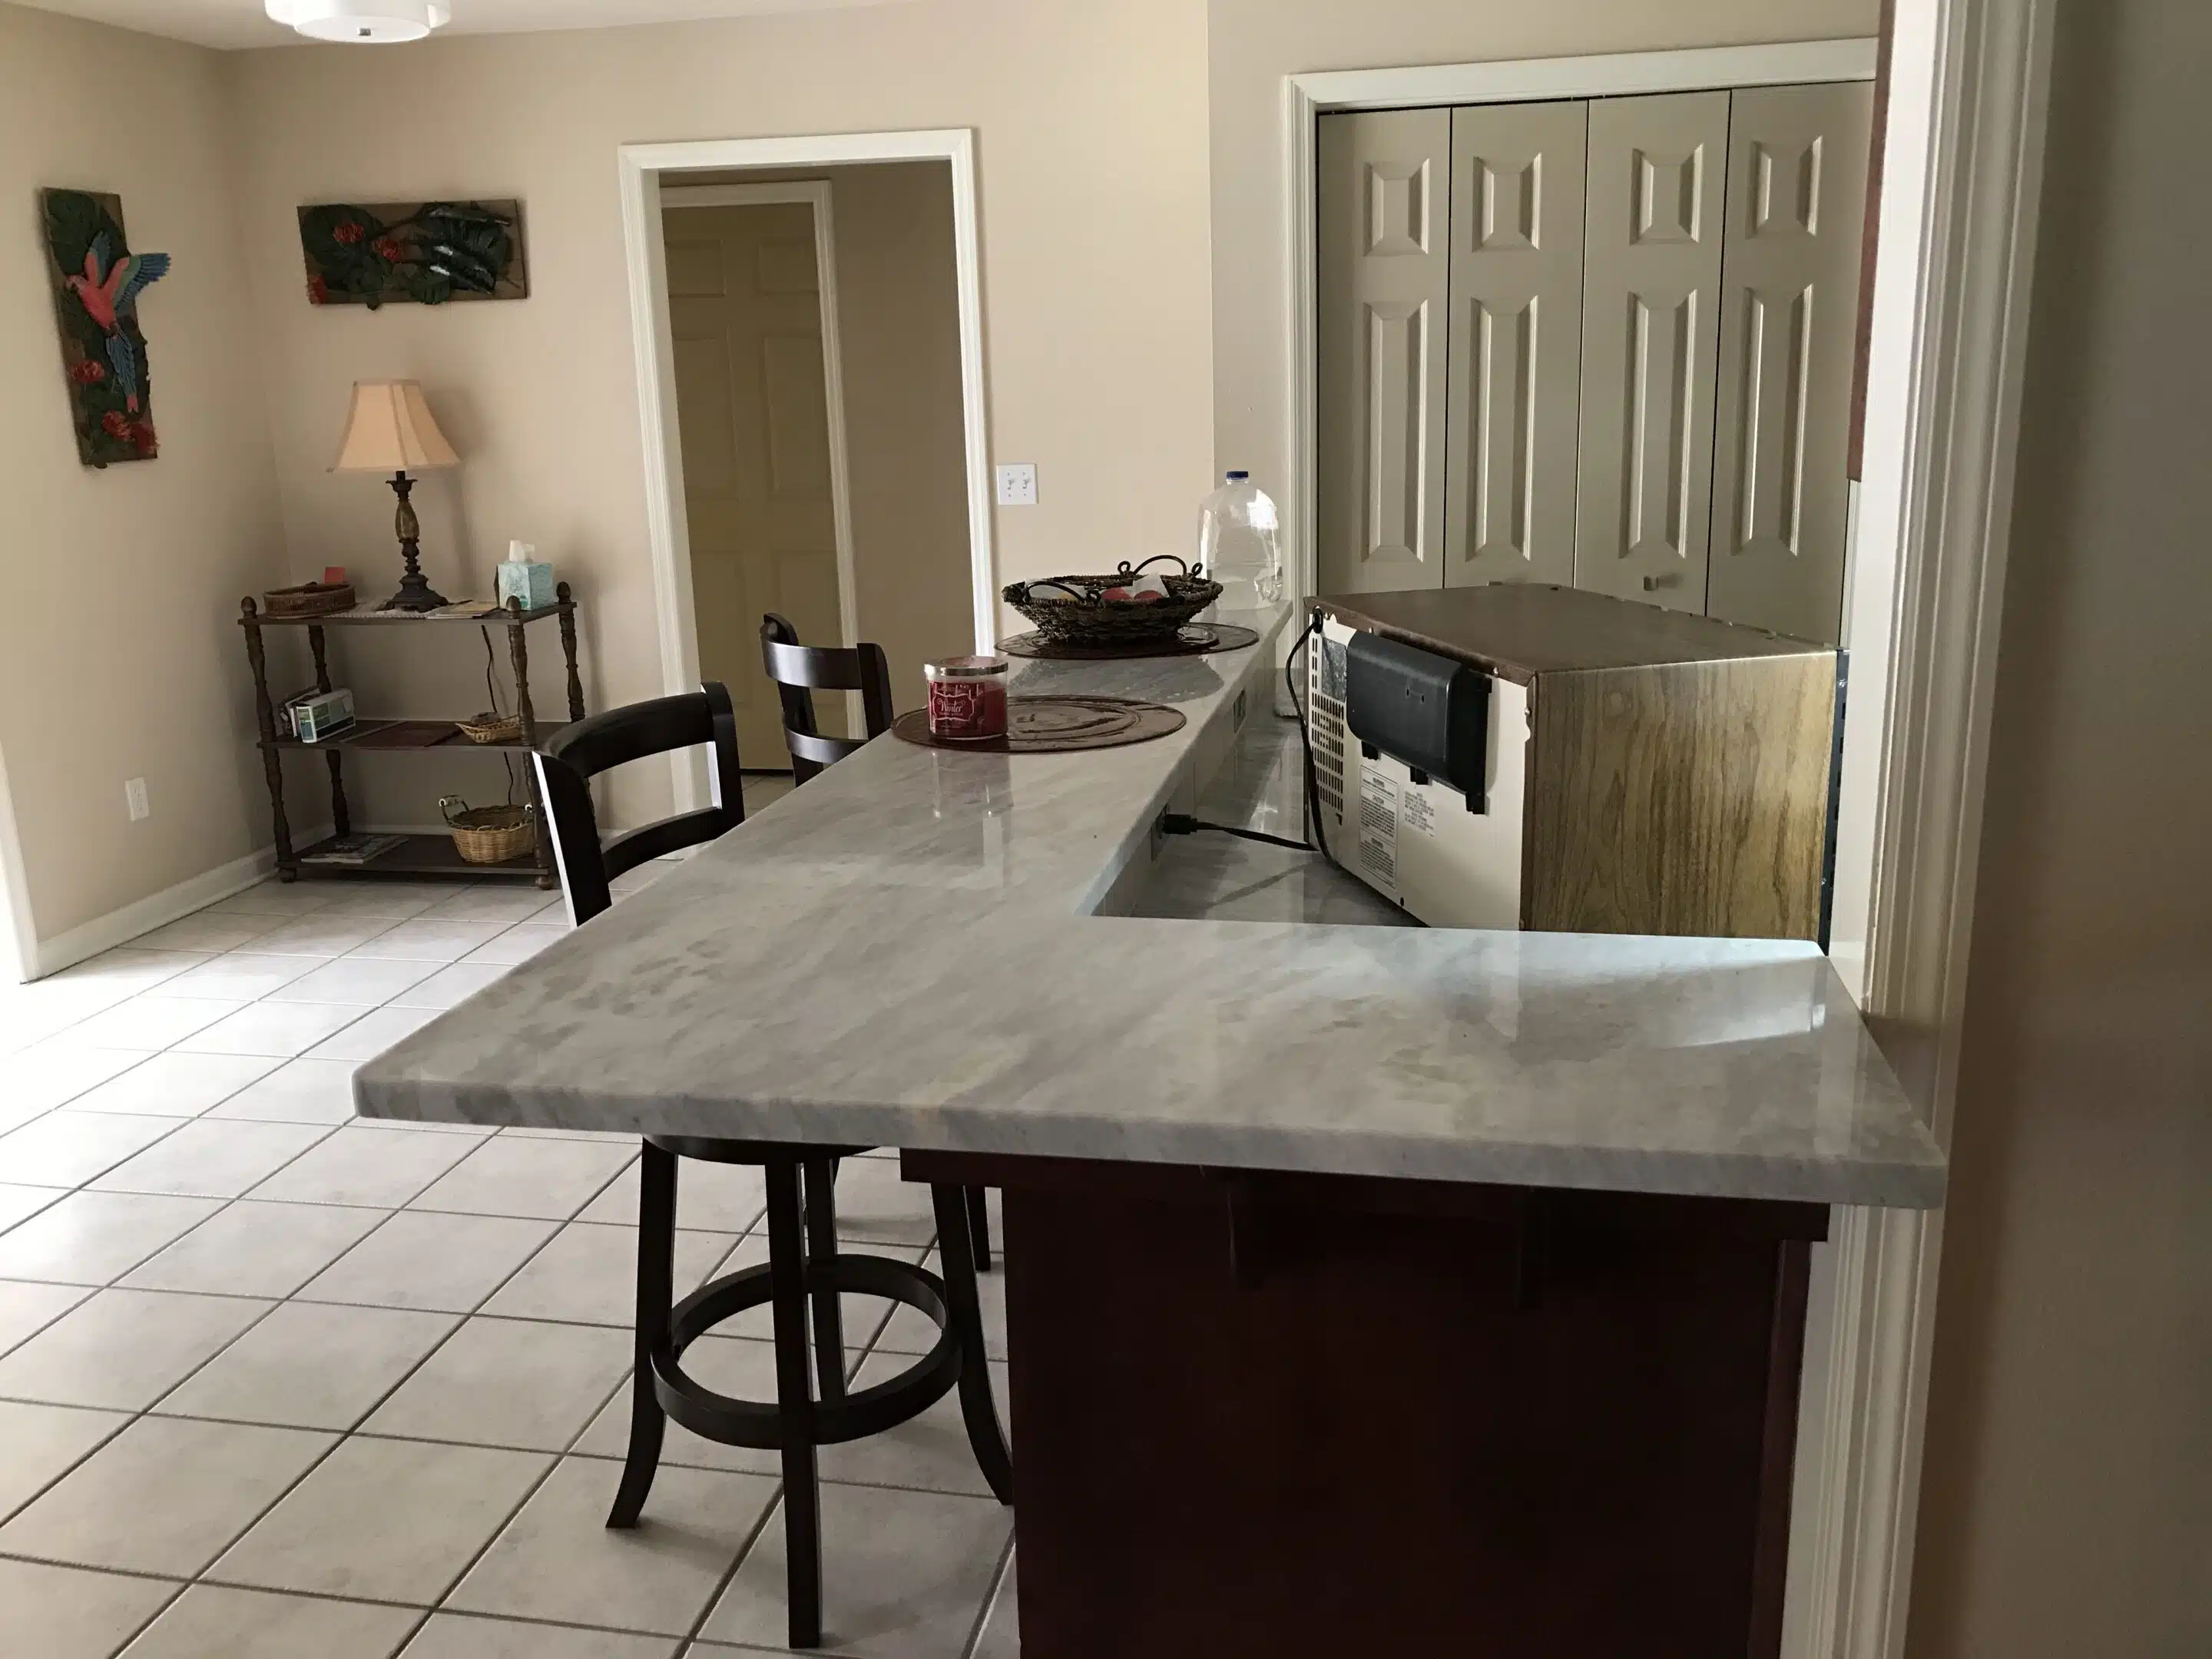
The clients had recently purchased their house, but the kitchen needed some updating before it could feel like home. We helped them get rid of some outdated aspects and replicate the look of their previous home in Tennessee
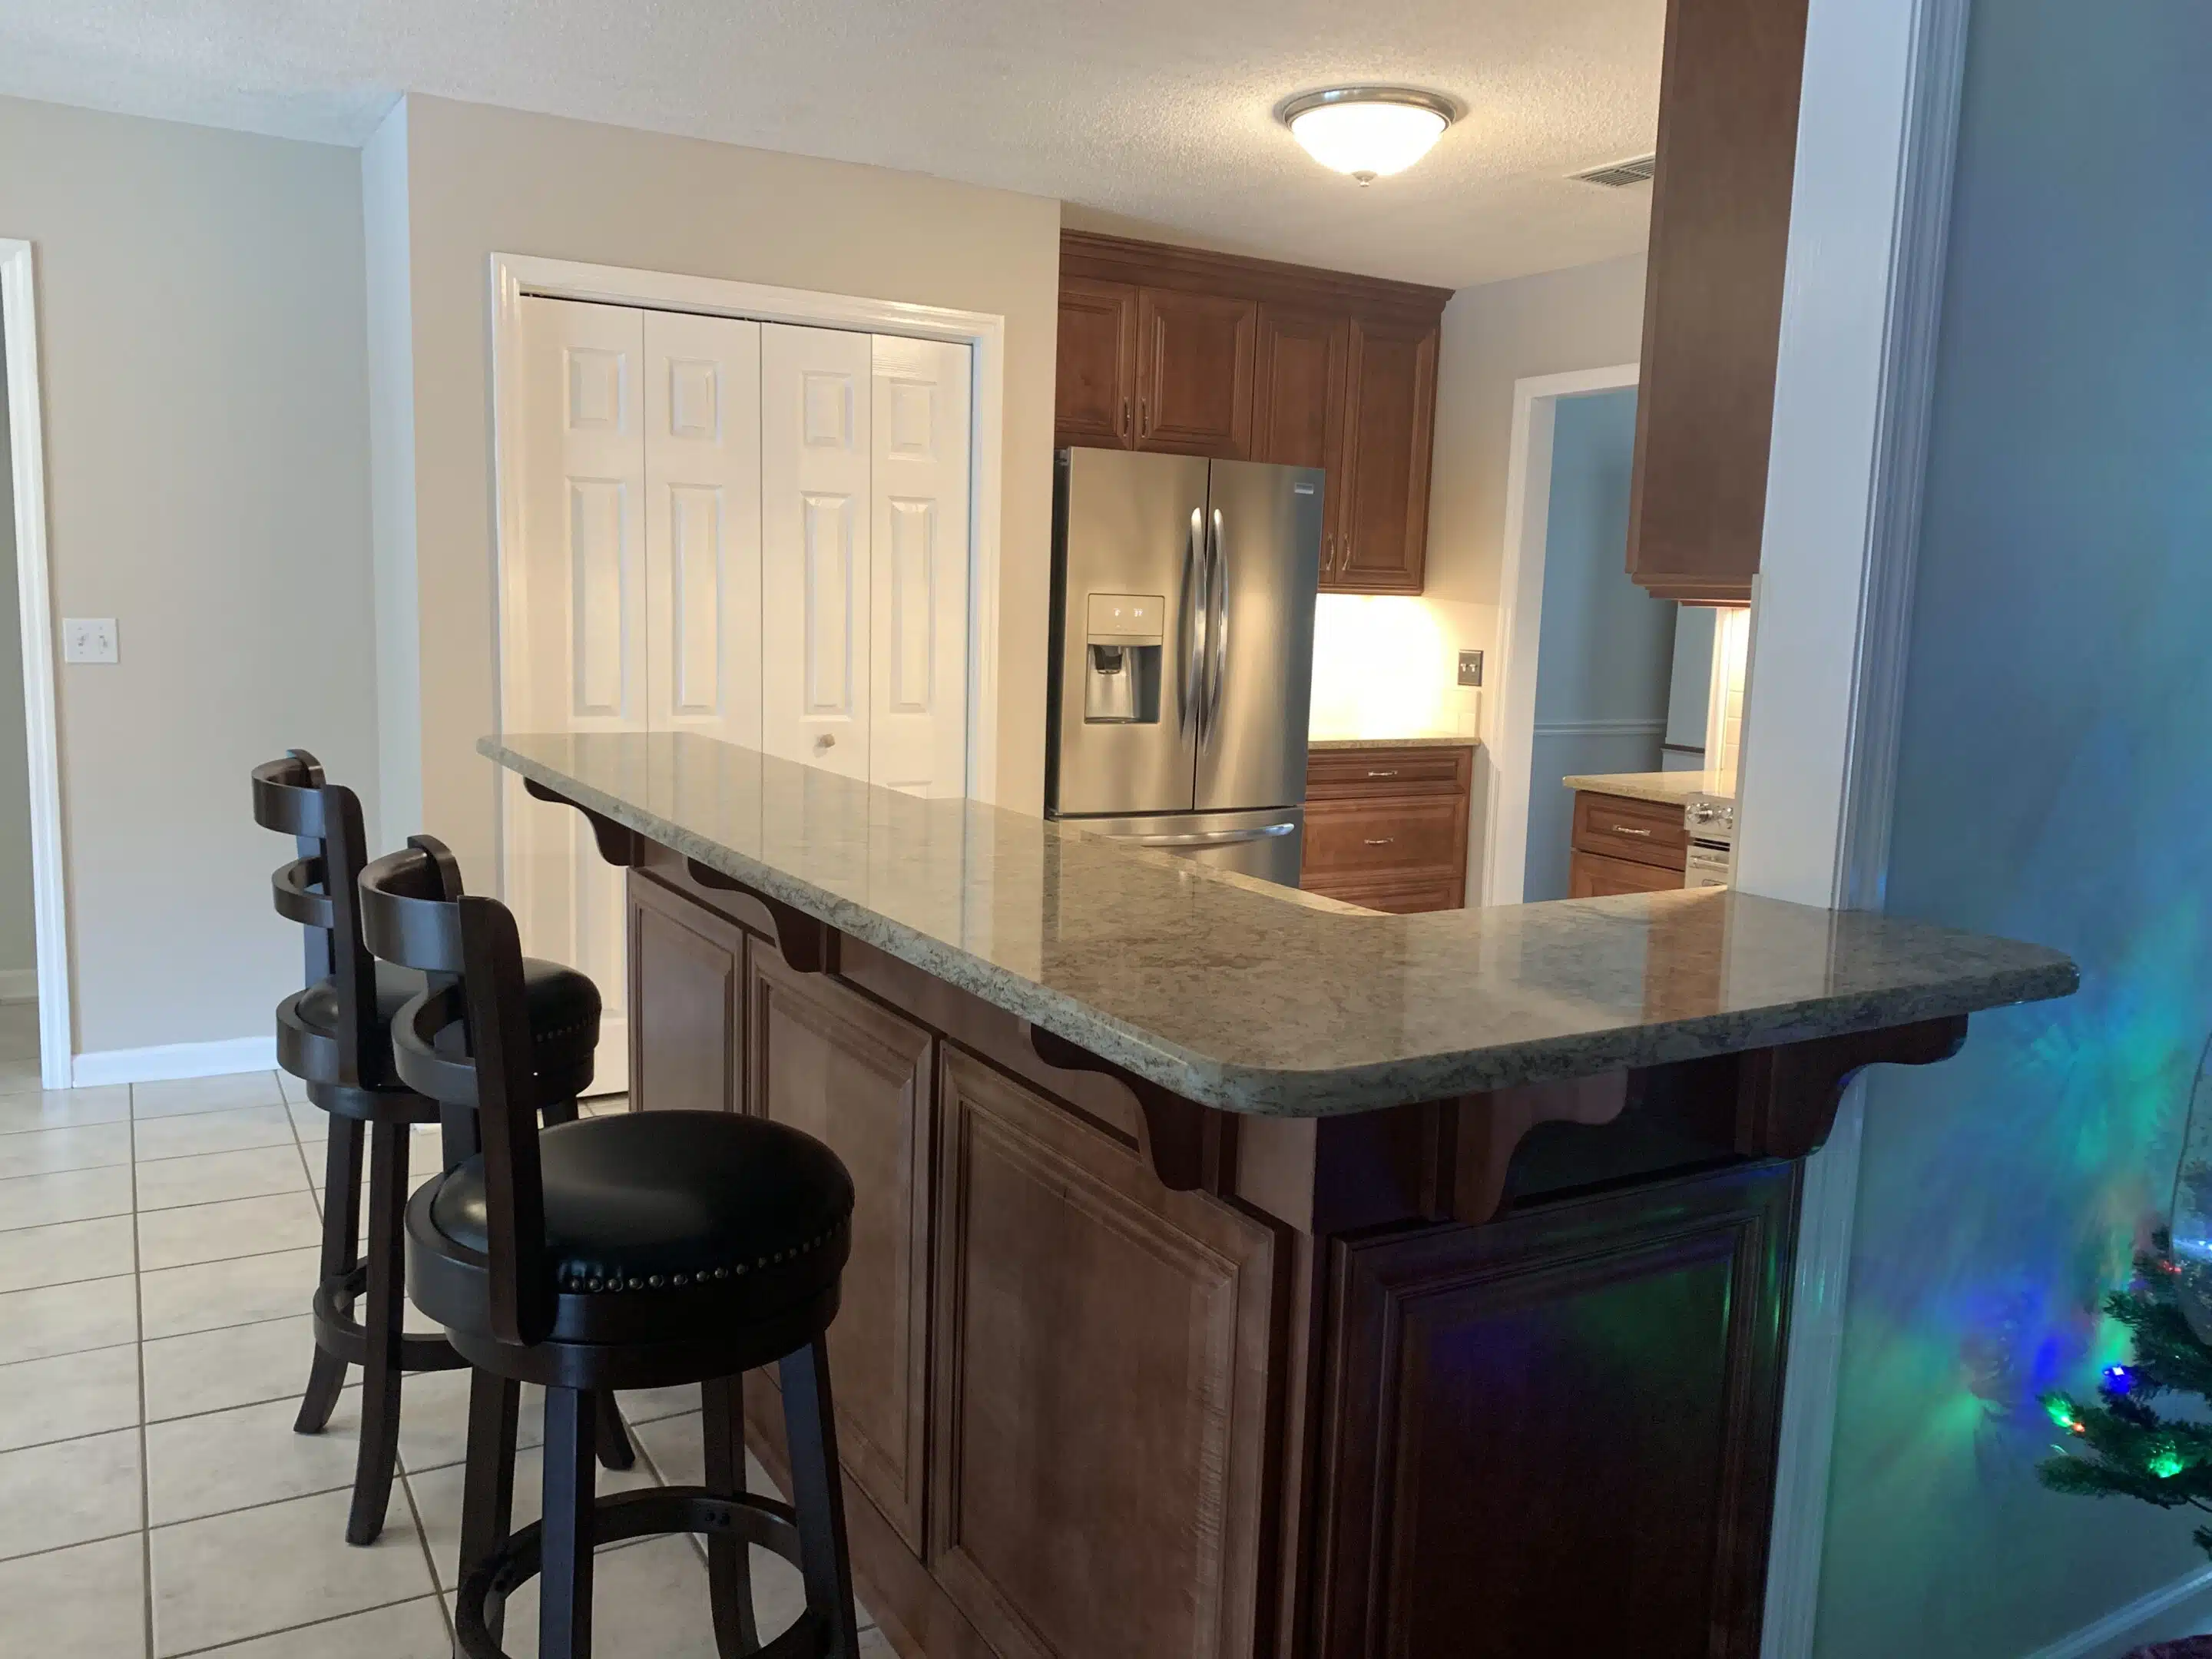
Deco Panels on the Peninsula
For an elevated and more cohesive look, we added 5 decorative panels on the peninsula to match their cabinetry. In order to cut down on the need for custom carpentry work, we added a support wall for the bar as well.
Storage Solutions
For more functional storage, we added a Lazy Susan in the lower corner cabinet next to the stove and an easy reach cabinet above it. We also installed rollouts in the larger cabinet on the peninsula for pots and pans storage.
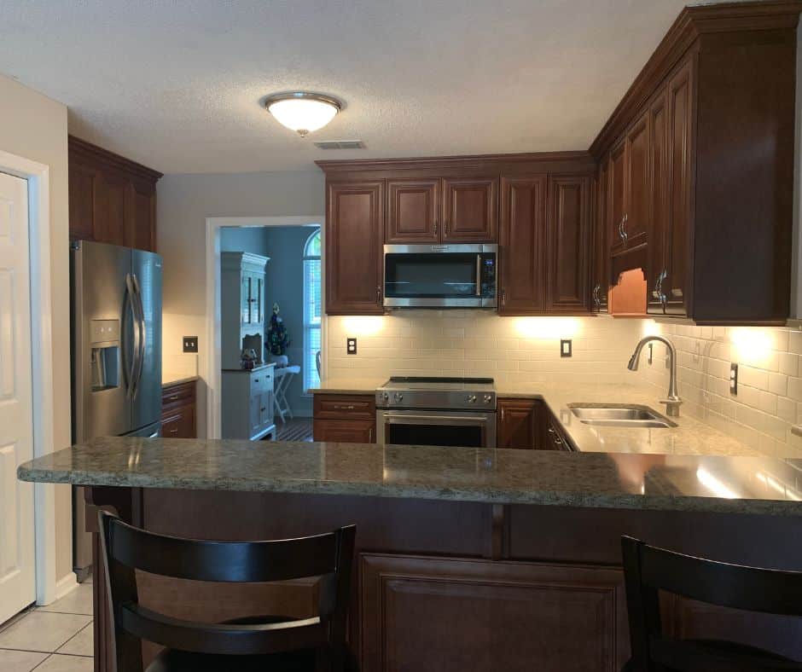
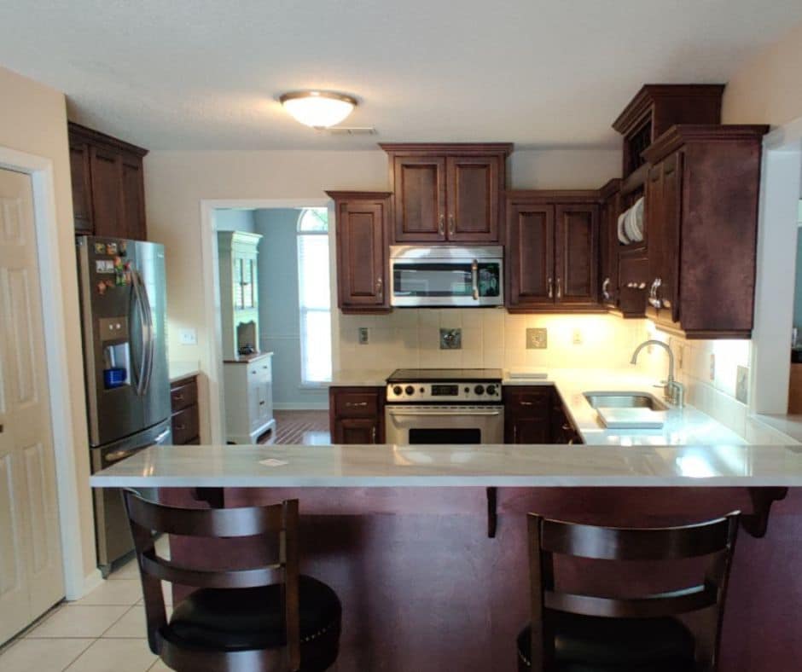
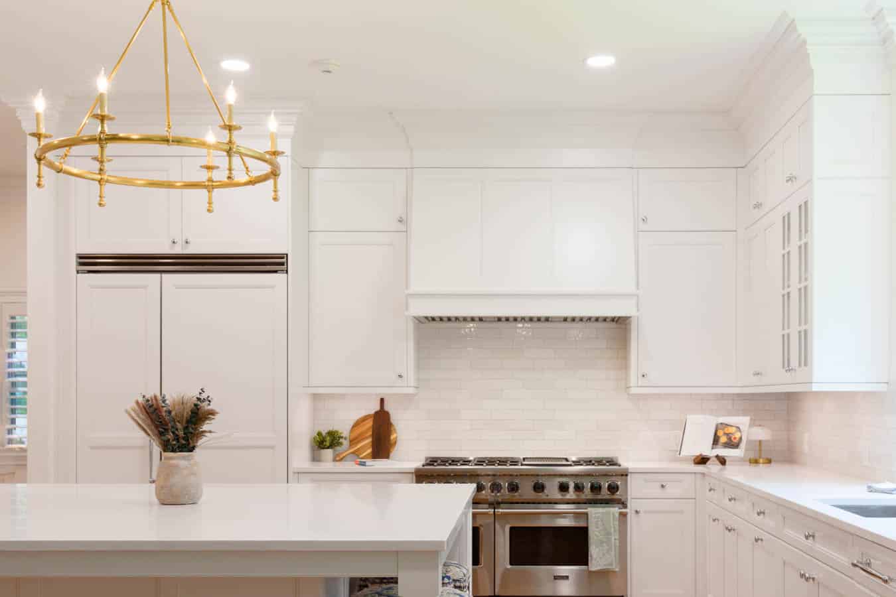
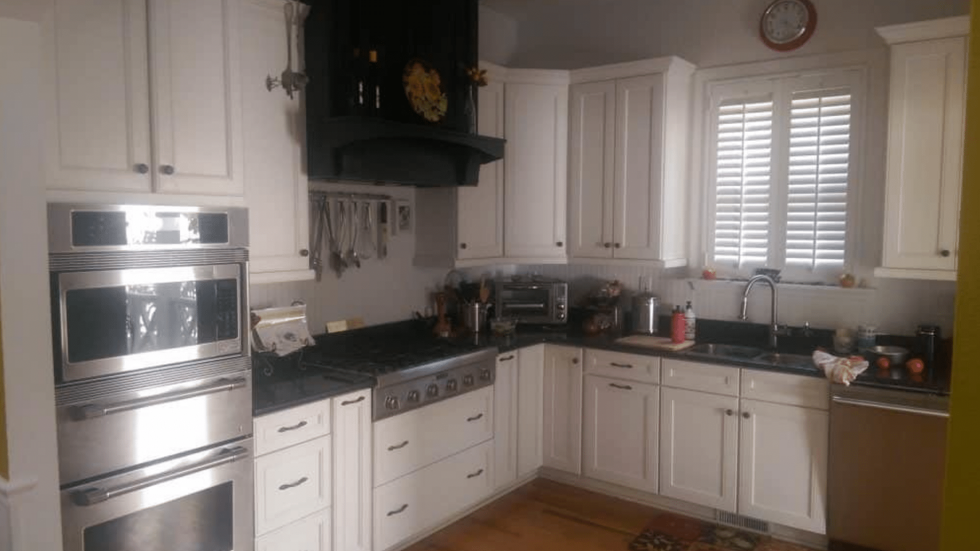
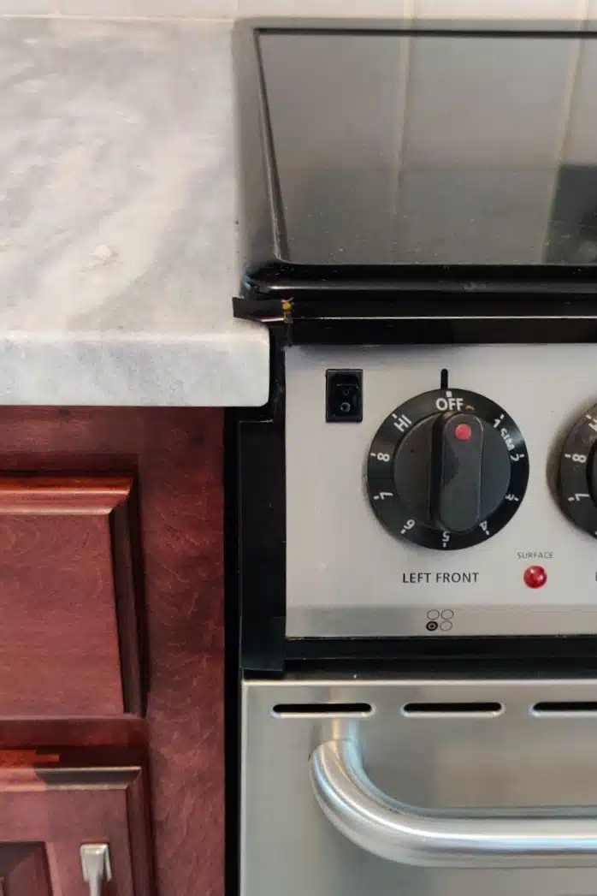
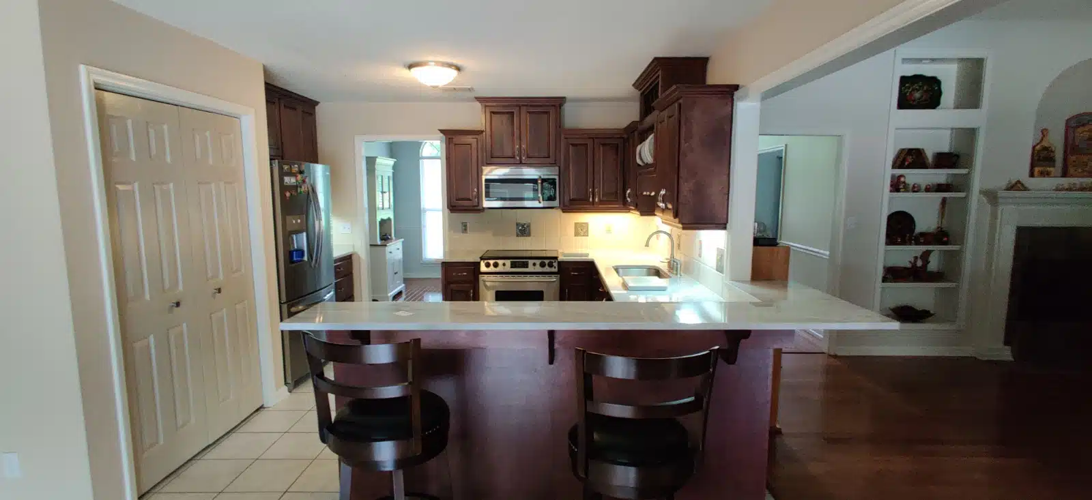
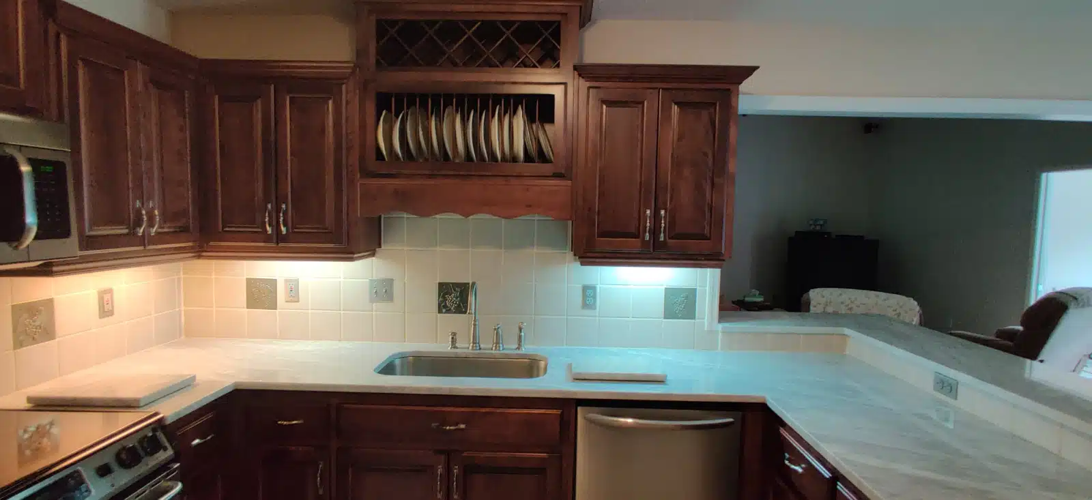
The original kitchen featured a plate display rack that was a little outdated and the stove had been improperly jammed into the existing spot. We installed all new cabinetry, quartz countertops, and subway tile backsplash. Their original cabinets varied in height, with only half going to the ceiling. For a more cohesive look, we installed taller wall cabinets, going all the way to the ceiling with crown molding and under-cabinet molding.
The clients updated their sink, faucet, dishwasher, stove, and microwave as well as adding a disposal. They also opted for a new water heater halfway through the project.
September 29th, 2020
November 17th, 2020
December 11th, 2020
We originally estimated five weeks on-site, but it ended up being about seven weeks. The kitchen was functional again by October 9th, but we did encounter a few delays in finishing installs.
The replacement for a cabinet drawer that was damaged during install first showed up in an incorrect size, so we had to reorder for a second time. Two of the three deco panels for the bar also arrived in an incorrect size. The new stove arrived damaged. Even though we counted beforehand, we ended up having to order a bit more backsplash tile.
Initial Budget: $43,217
Fixed Price Proposal: $47,890
Change Orders: $2,824
Final Project Cost: $49,890
The initial Good Better Best budget for this project was $43,217. With the increase in labor cost due to Covid-19, the Fixed Price Proposal ended up being $47,066.
Typically we let the clients handle the ordering of new appliances. But, with the stove showing up damaged and long wait times on the microwave, we took the liberty of reordering the appliances for them to expedite the process. The associated cost of $2,824 for both the microwave and stove brought the final cost for this kitchen remodel to $49,890.
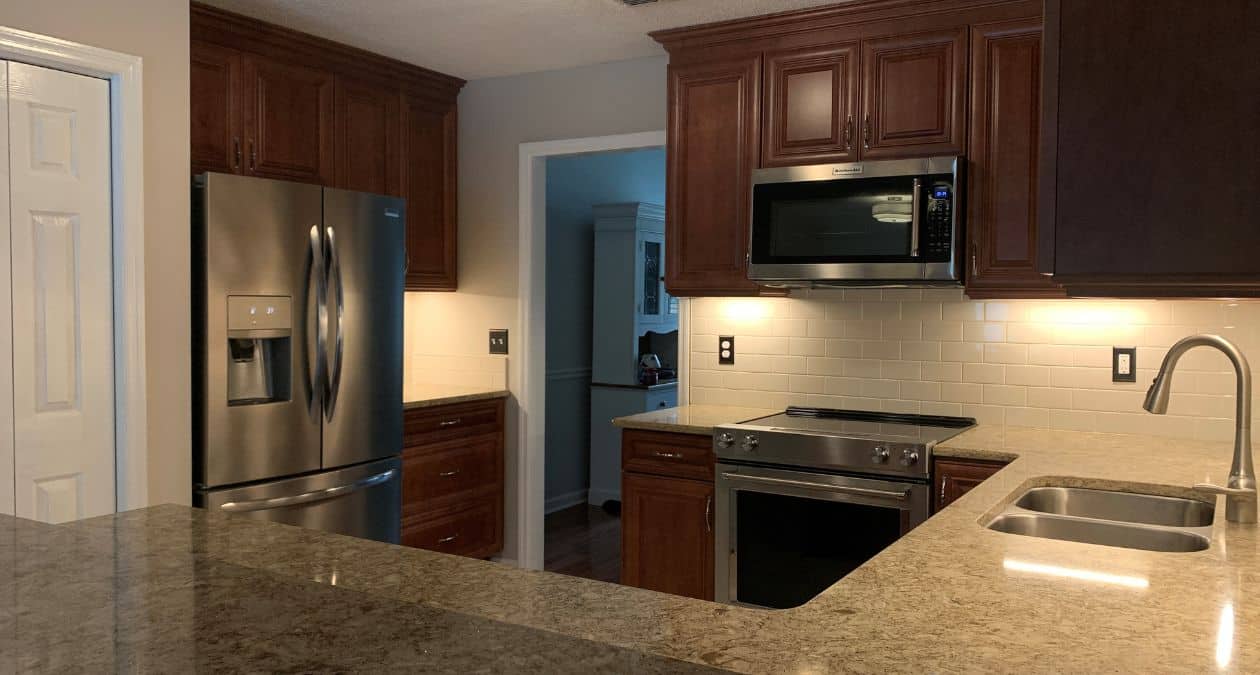
The clients showed us a photo of the kitchen in their previous home. We color-matched the cabinets in the photo with the Maple Stained Ginger finish in the Hartford door style from Kith’s Eudora line. We reused their existing pulls with the new cabinets.
The countertops are 3 cm Cambria Berkeley Quartz with round over edges. It embraces the look of natural granite with the great benefits of Cambria quartz countertops. We replaced their outdated backsplash with 3” x 6” subway tiles in the color almond from Daltile.
The clients stuck with their existing overhead light, but we replaced and added some additional undercabinet lights with the Sempria LED lighting from Task Lighting.
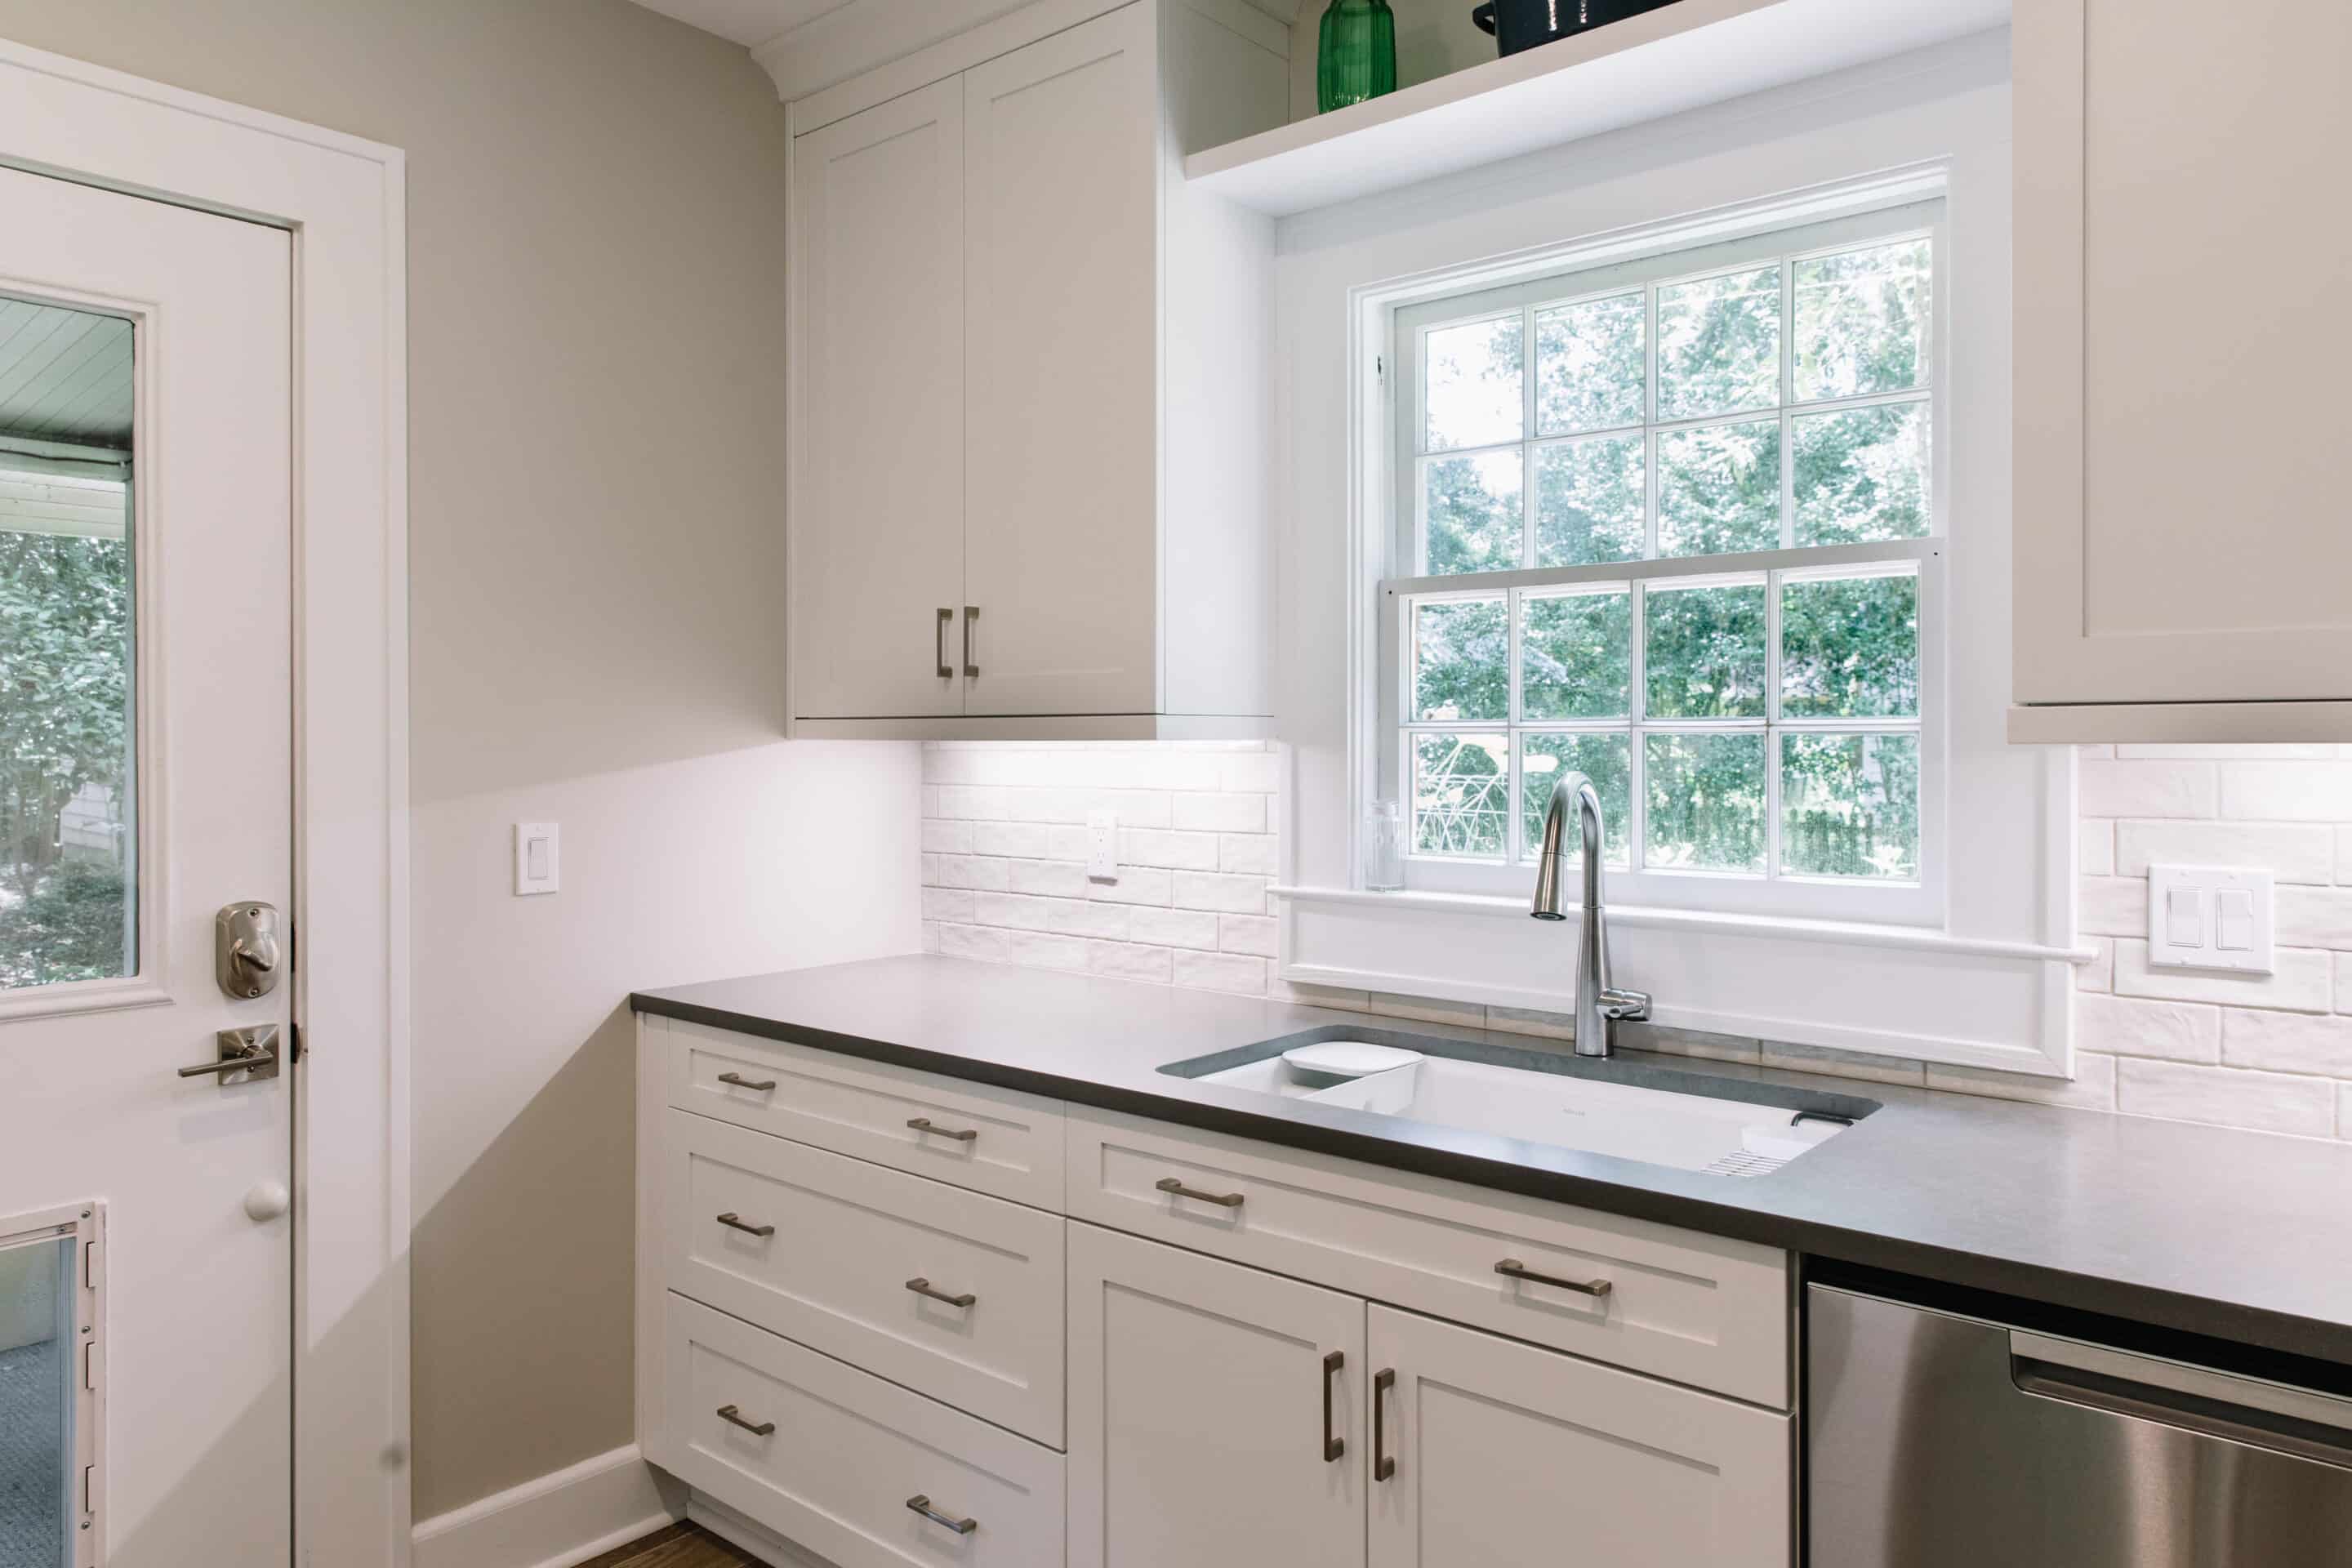
We upgraded their single basin sink to a 32” undermount double basin stainless steel kitchen sink from Build with Ferguson with a Moen Arbor faucet.
We've been developing relationships with quality trade partners for years. We tend to use the same subcontractors because we trust their work and have developed a great working relationship with them. This helps make projects run smoother.
Thank you for reading! We’d love to be a part of your next remodel. Check out our Design Services page.
Paul McManus
Certified Residential Contractor, CRC1331326
We start each project with a Design and Budget Consult. It will help you clarify your design ideas, understand the remodeling process and create your Good Better Best budget. It's the best way to start planning your project.