Before & After

Recent Project Photos

We have included a link to our project case studies page for each project if you want to click and see more detail.

Schedule A Free Discovery Call A 15 minute call with the owner, Paul McManus, to discuss your project and get ballpark pricing before scheduling an in-person consult.

Kitchen Remodel Photos

Drag the slider to see the before/after. Click on an image in the gallery to expand it.

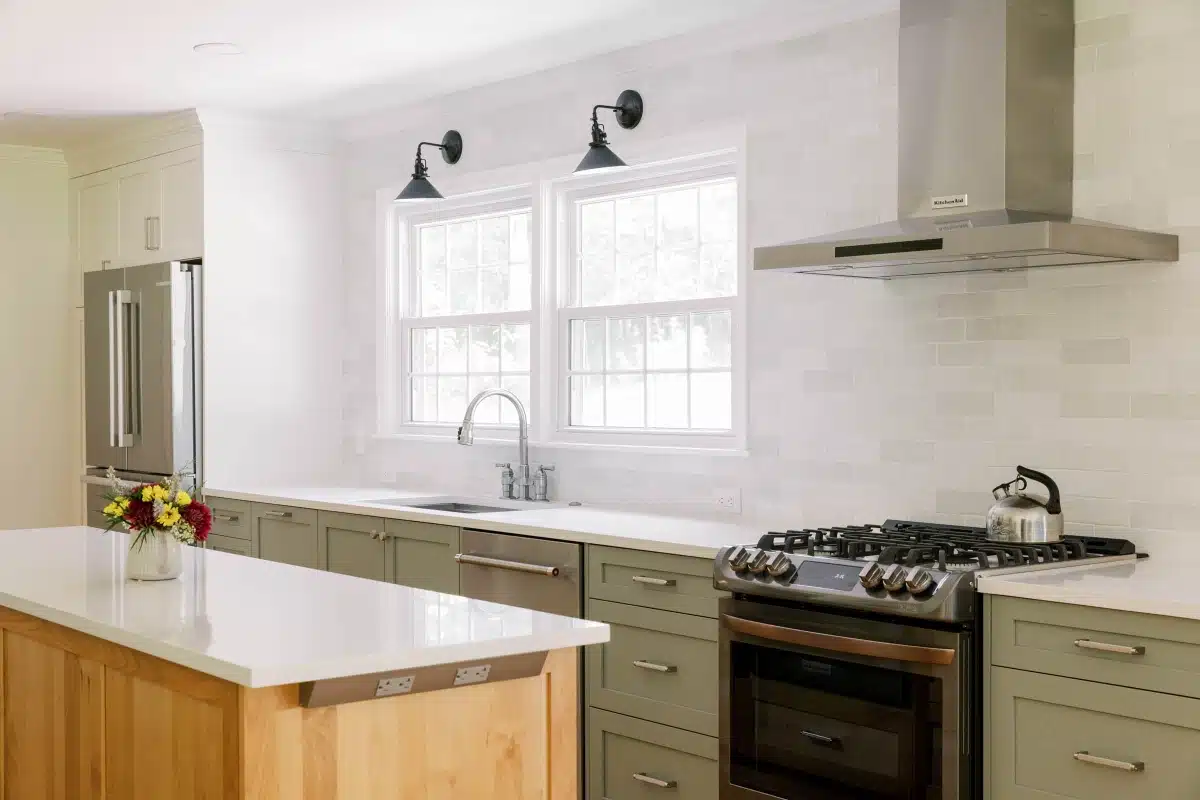
Betton Woods Kitchen Remodel

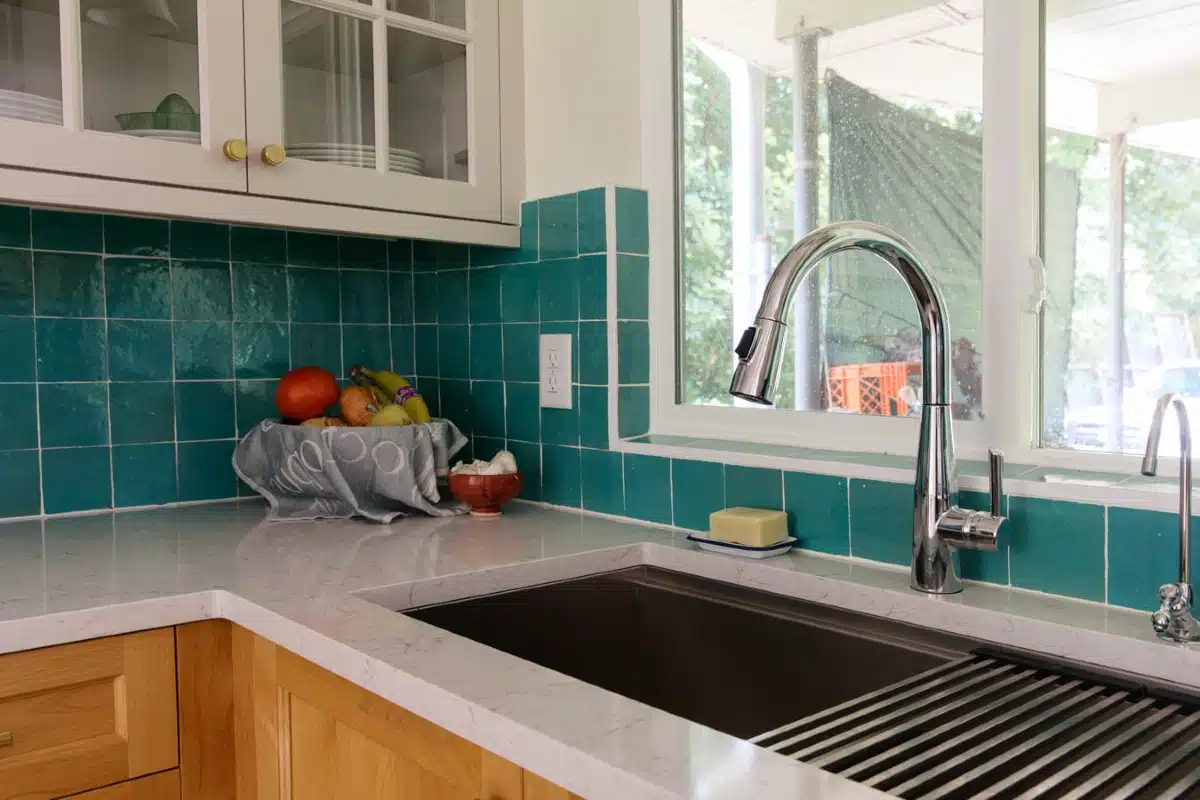
Moving the windows allowed us to improve the layout of the kitchen and make it the central place to gather for this family. We also added a wall to create a mud room and create privacy between the kitchen and powder room. Read more about this project.
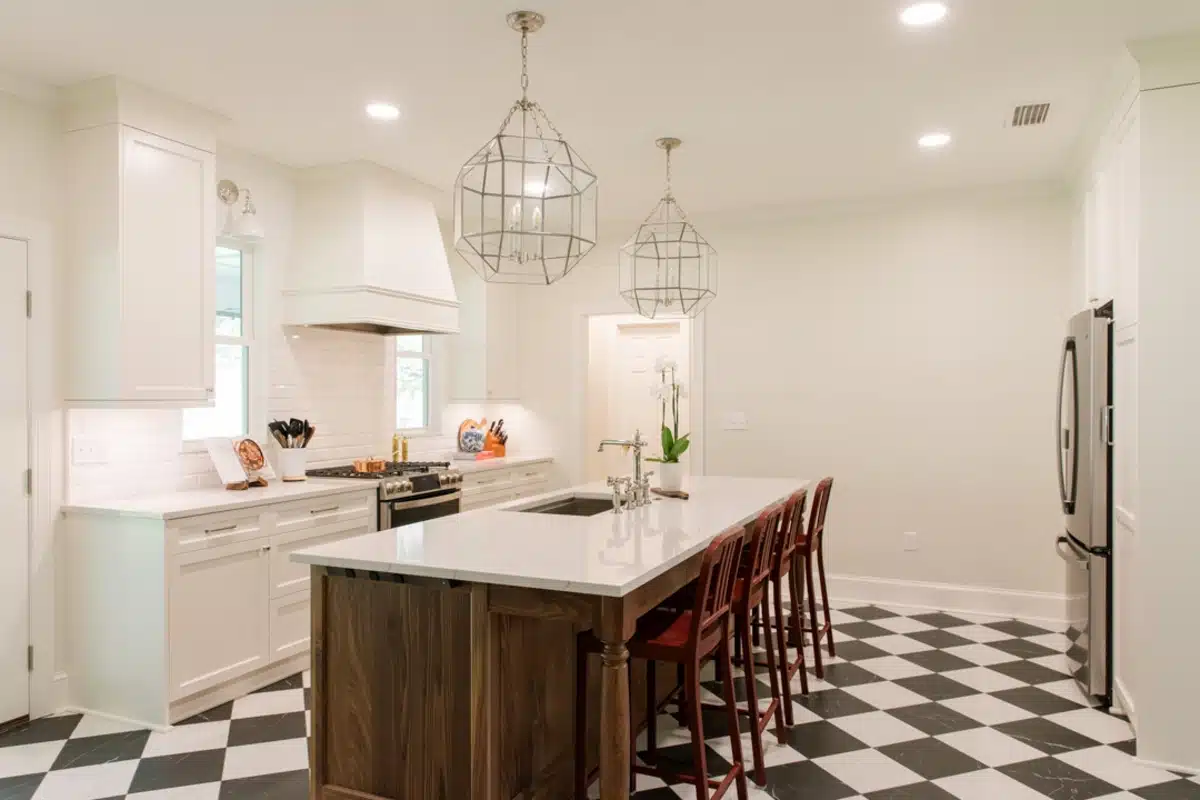
Remodeled kitchen with green and white cabinets, walnut hood
1936 kitchen with old cabinets and wallpaper
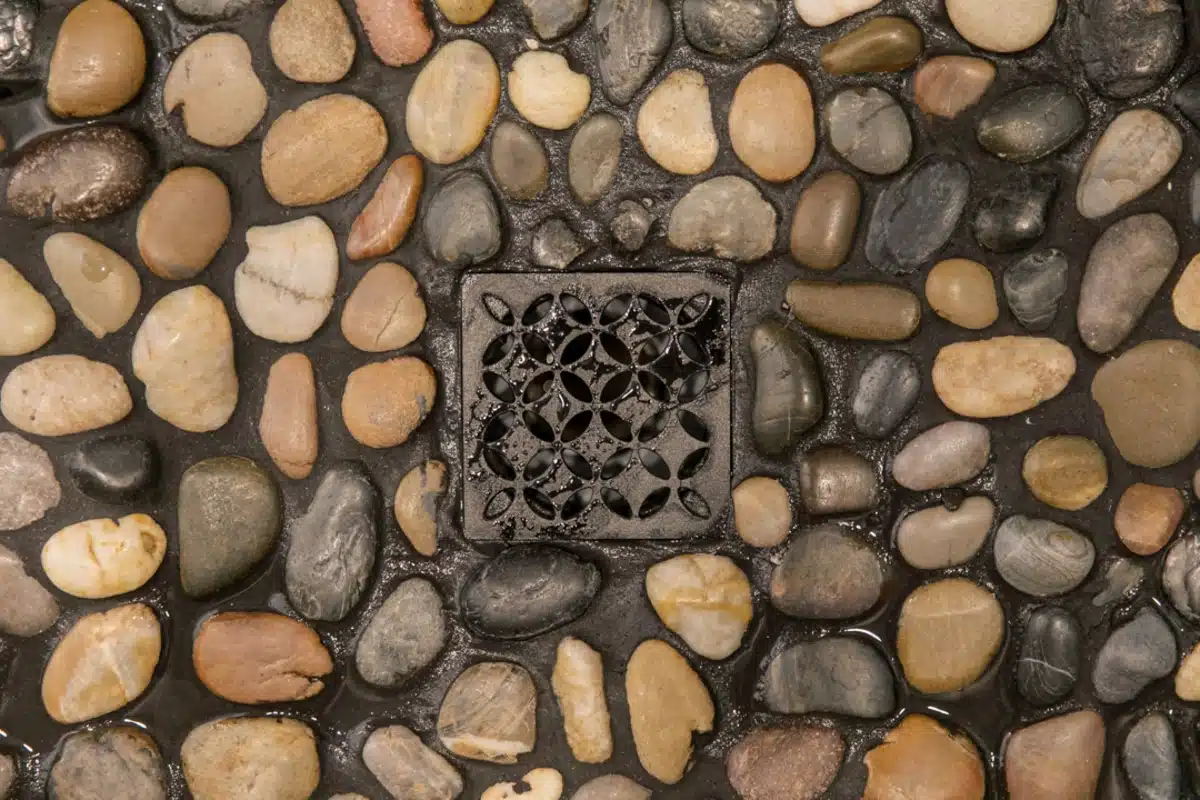
Betton Woods Kitchen Remodel, photo 1Betton Woods Kitchen Remodel, photo 2Betton Woods Kitchen Remodel, photo 3Betton Woods Kitchen Remodel, photo 4Checkerboard floor tile patternBetton Woods Kitchen Remodel, photo 6

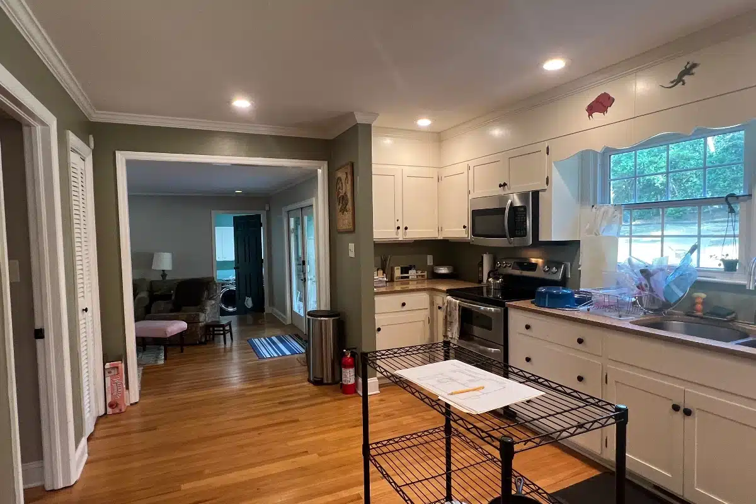
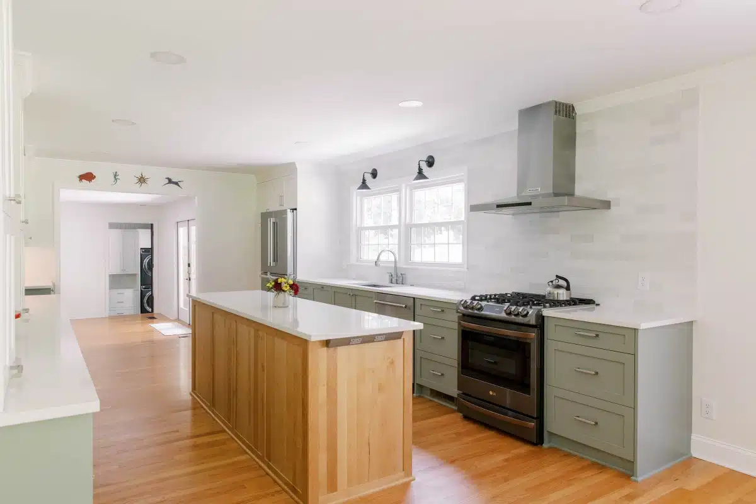
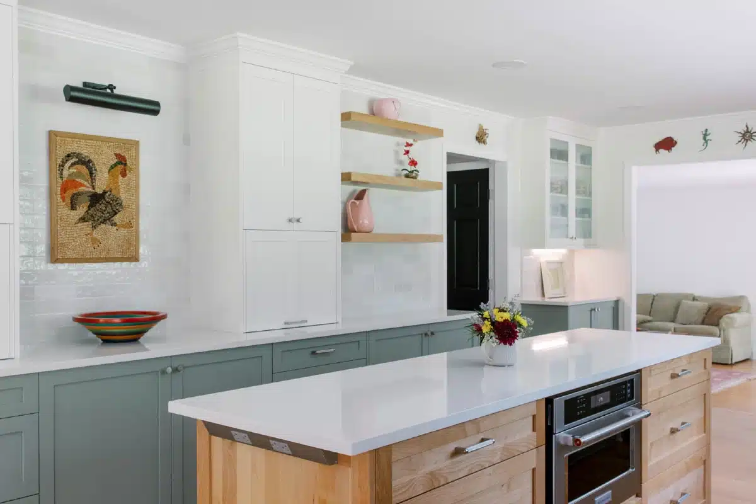
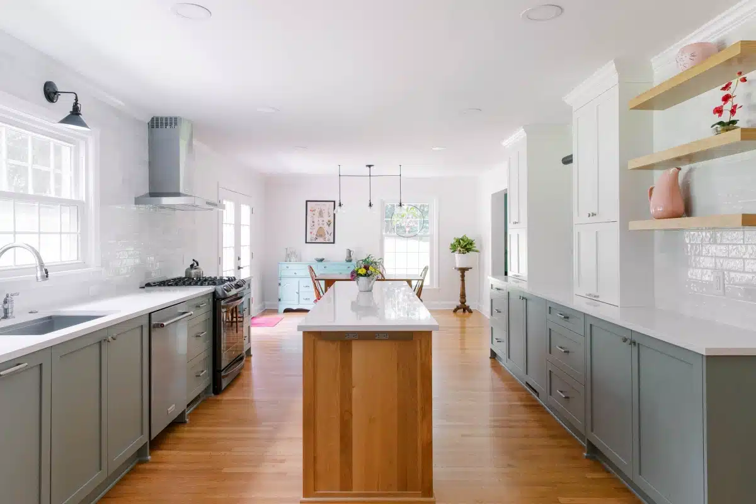
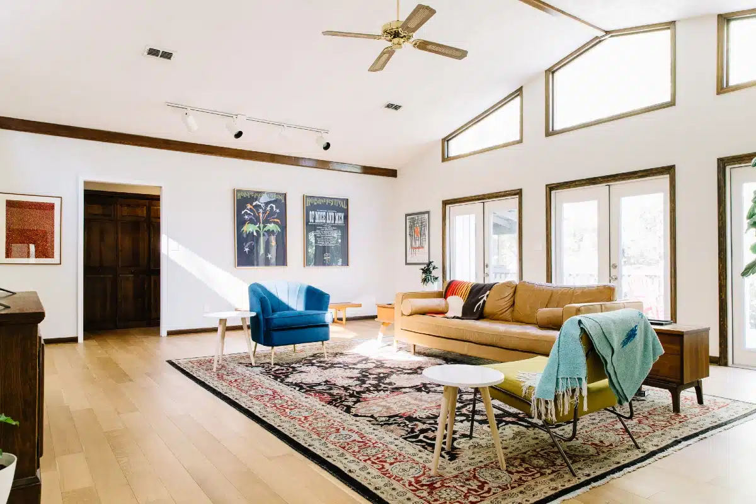
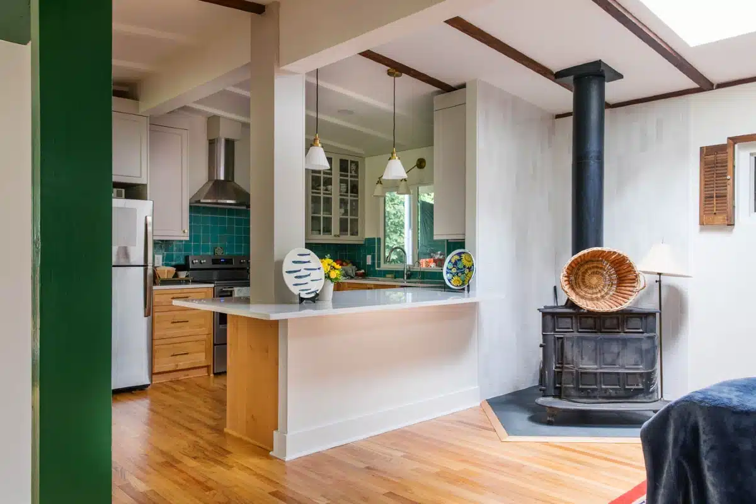
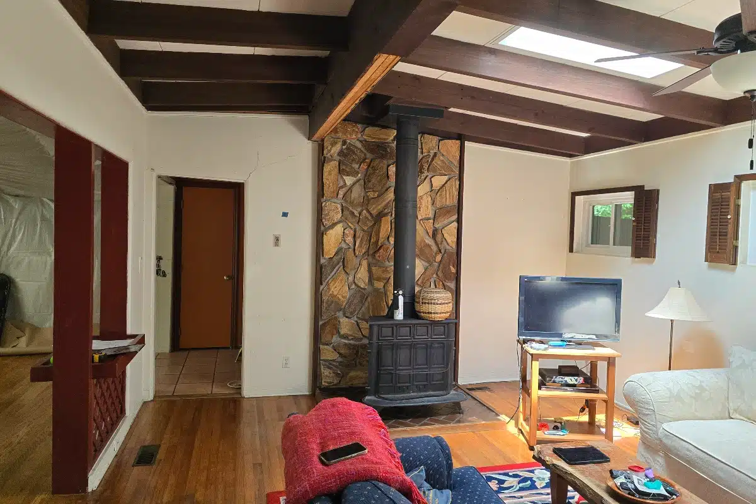
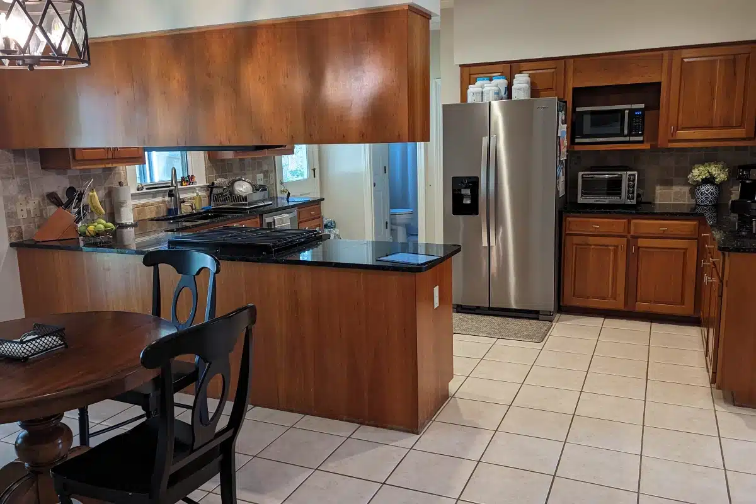
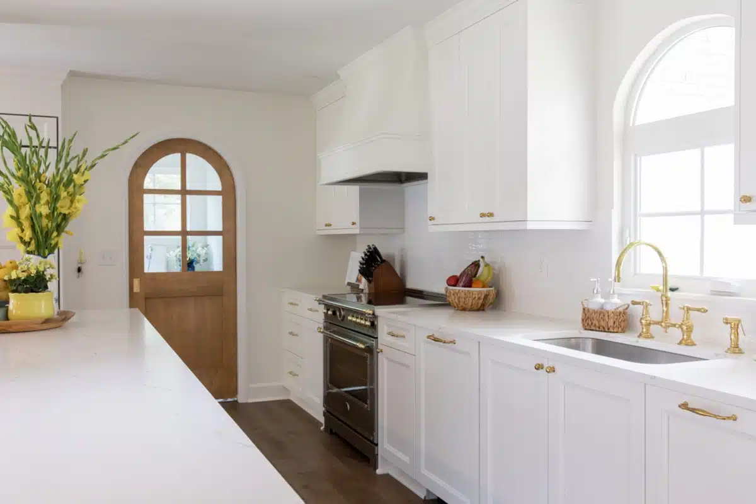
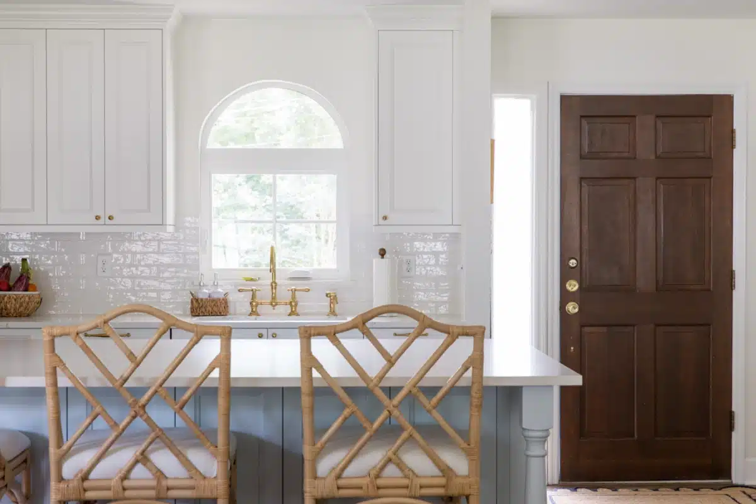
Waverly Hills Kitchen.

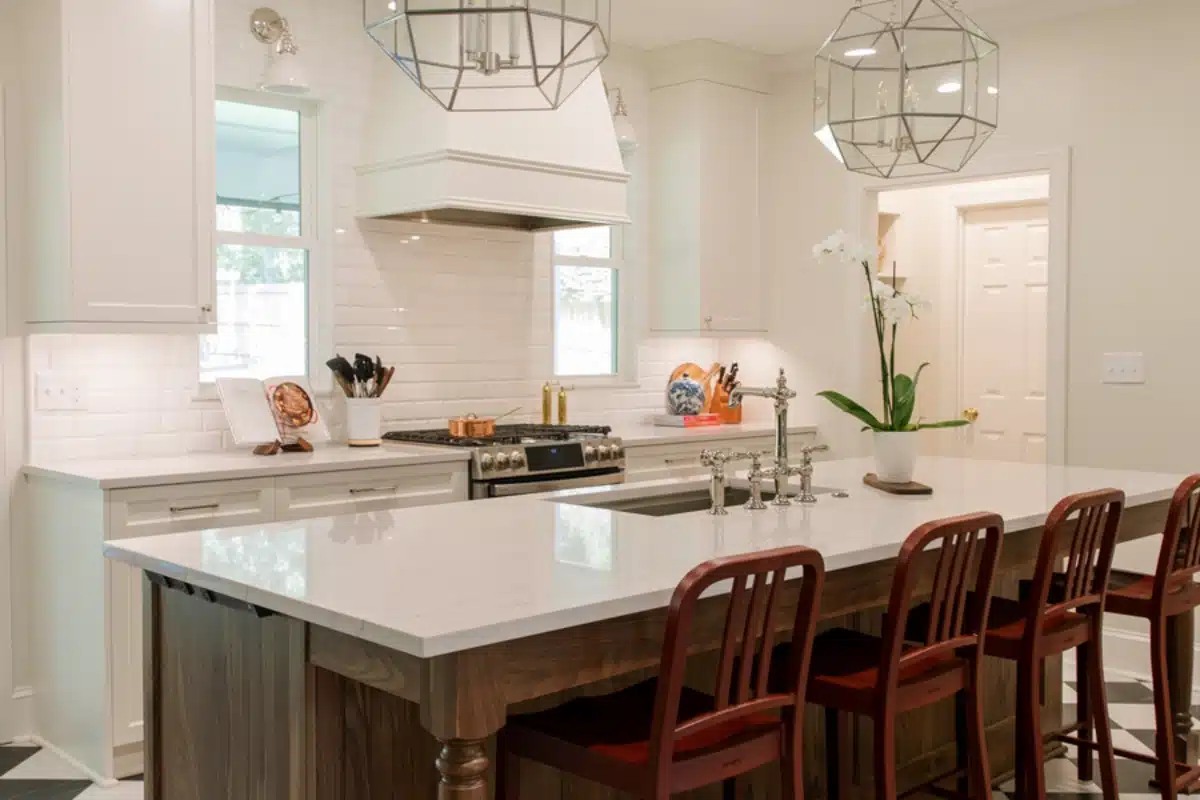
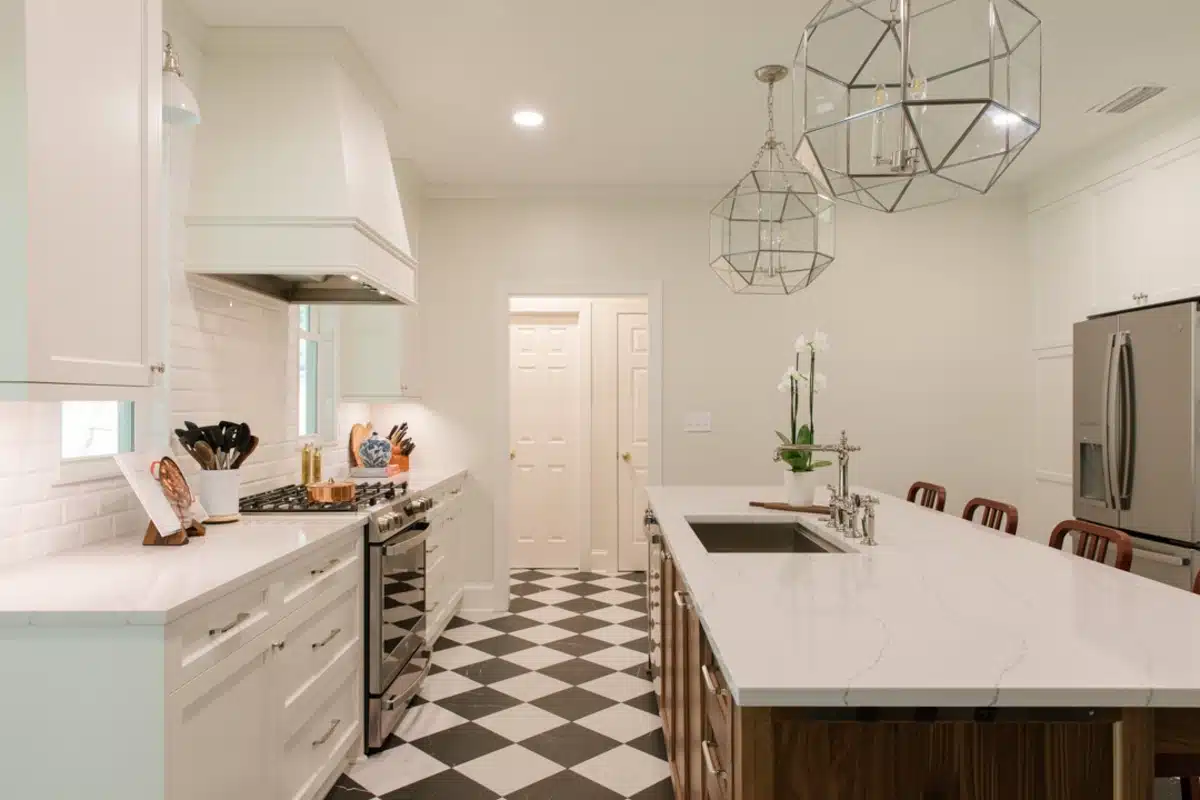
We removed two load bearing walls, then added a wall to create this open kitchen with a large island and new laundry room to get their washer/dryer out of the garage. Read more about this project.
After: large island and efficient kitchen
Before: wall between living room and kitchen
Waverly Hills Kitchen, photo 1Waverly Hills Kitchen, photo 2Waverly Hills Kitchen, photo 3Waverly Hills Kitchen, photo 4Waverly Hills Kitchen, photo 5Waverly Hills Kitchen, photo 6Waverly Hills Kitchen, photo 7

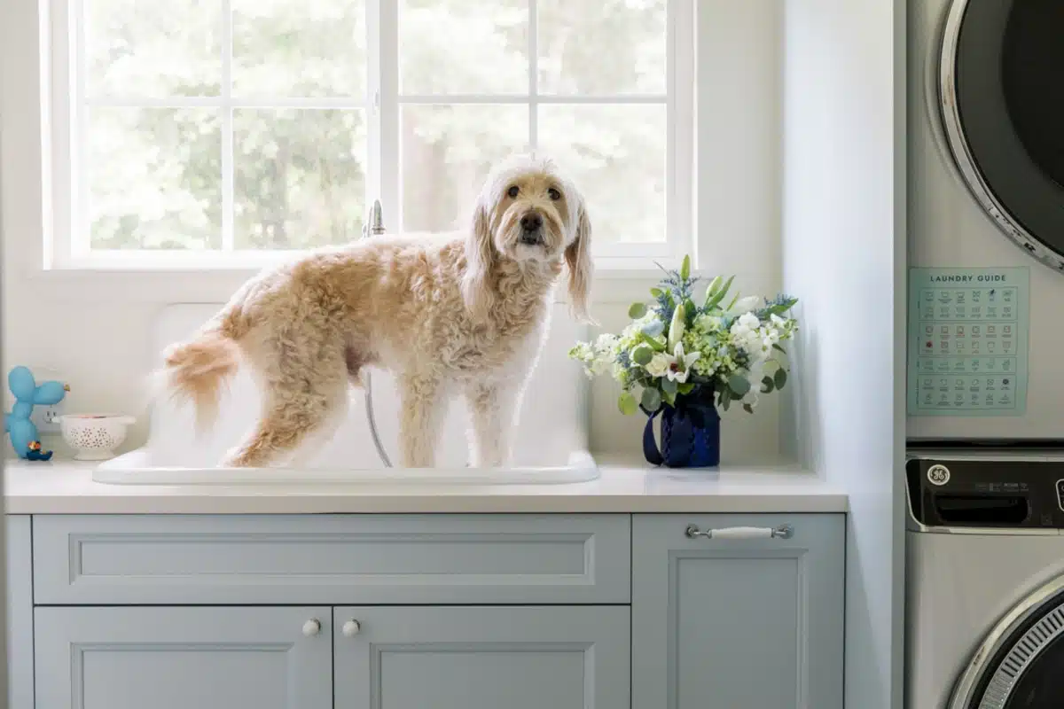
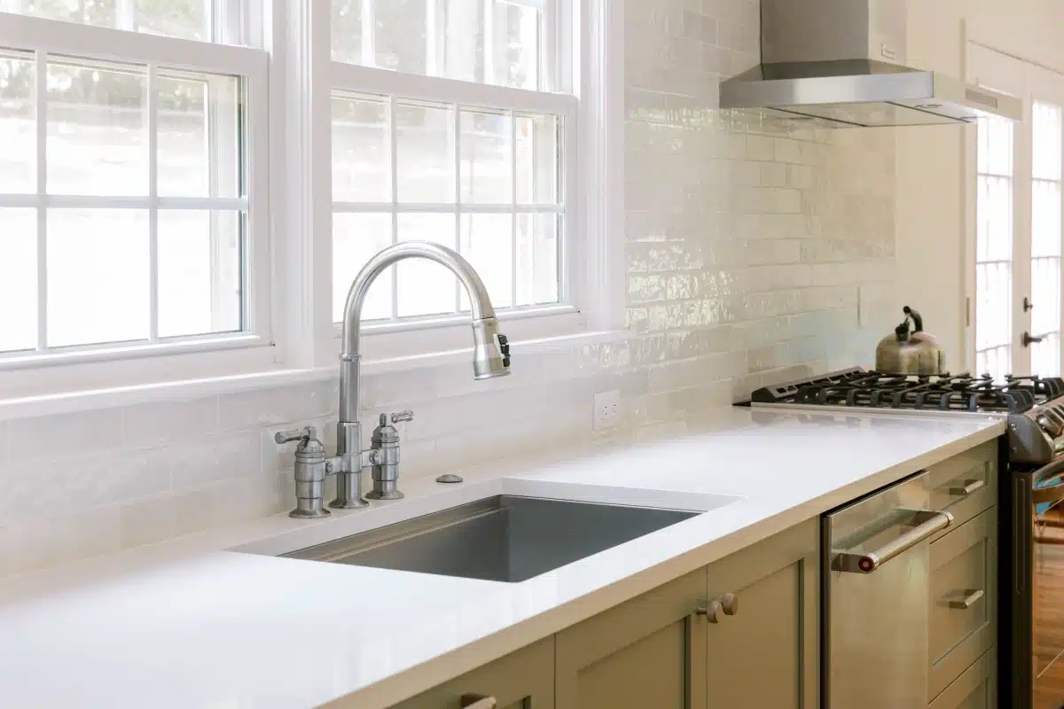
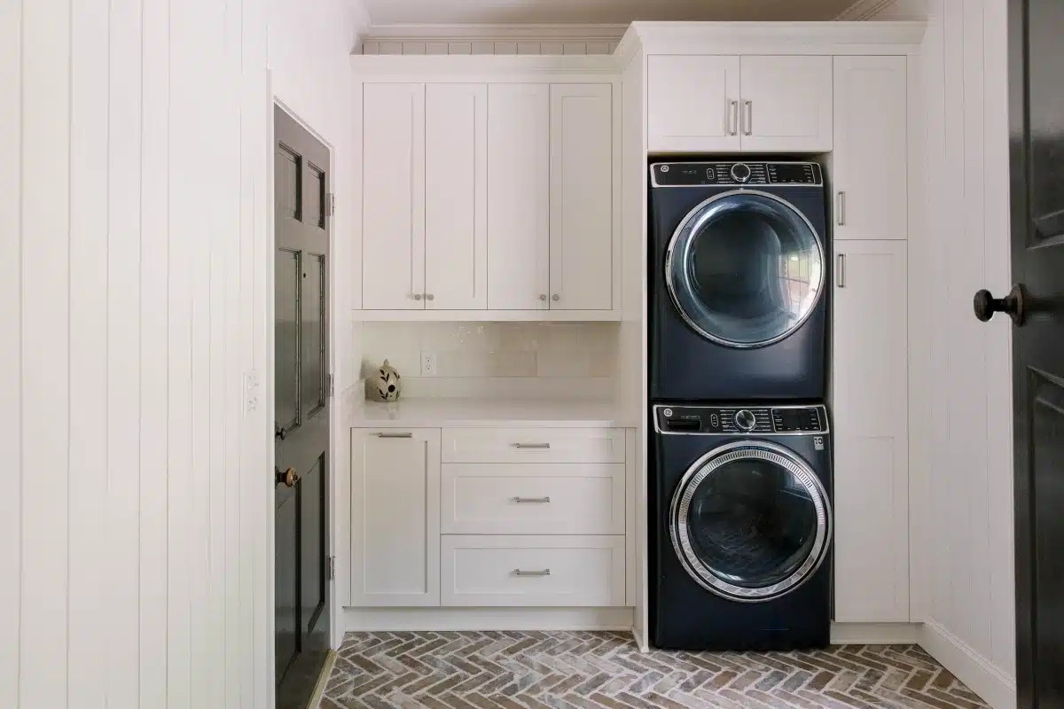
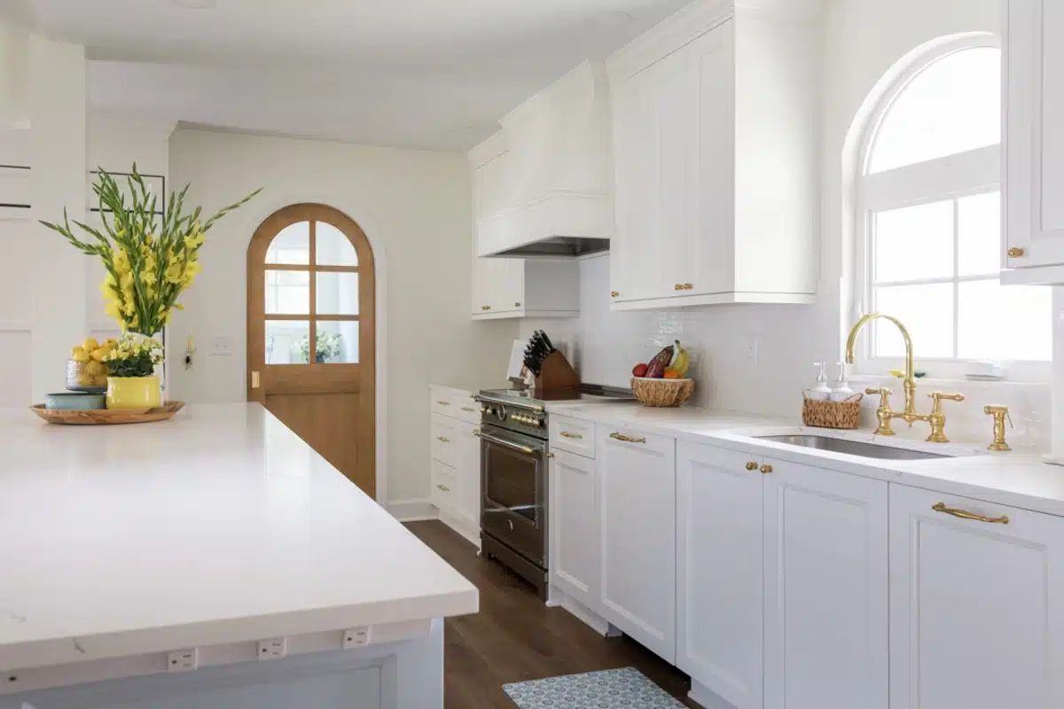
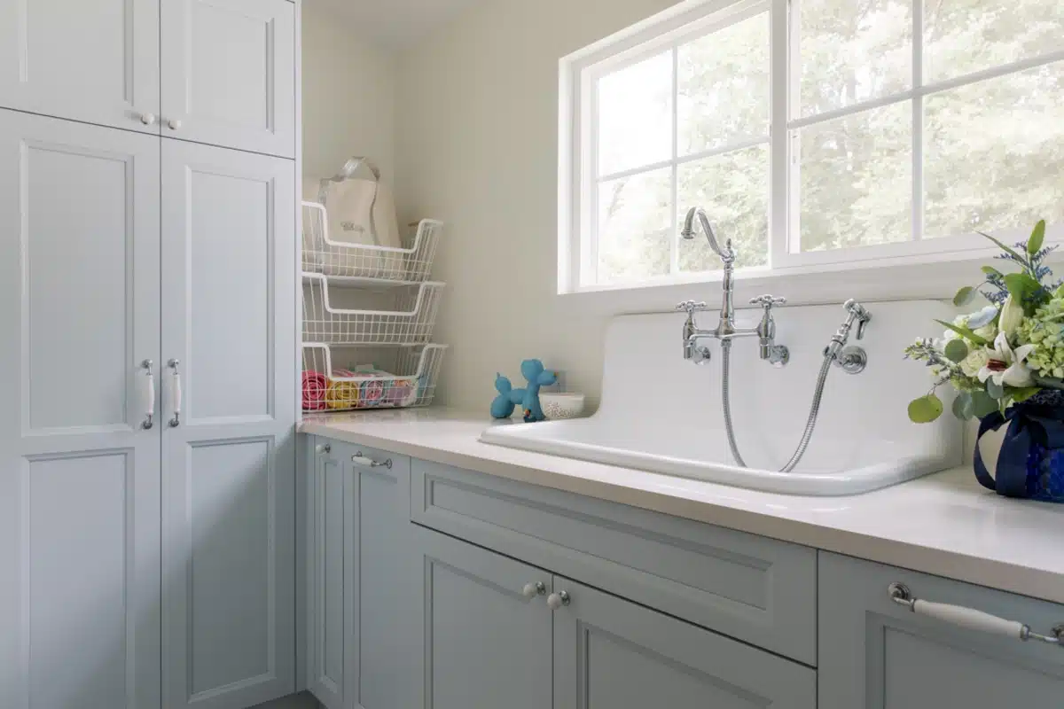
Falls Chase Kitchen and Laundry.

We removed a wall to expand the kitchen, resized the patio door, corrected some floor framing issues and gave their laundry room a stellar update with new cabinets and a herringbone floor. Read about this project.

Kitchen Remodel after
kitchen remodel before
Falls Chase Kitchen and Laundry, photo 1Falls Chase Kitchen and Laundry, photo 2Falls Chase Kitchen and Laundry, photo 3Falls Chase Kitchen and Laundry, photo 4Falls Chase Kitchen and Laundry, photo 5Falls Chase Kitchen and Laundry, photo 6

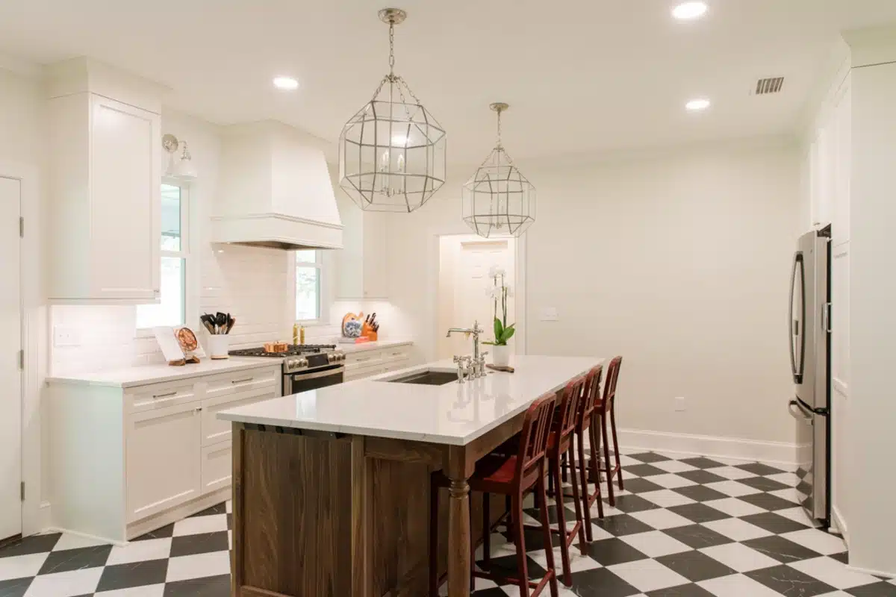
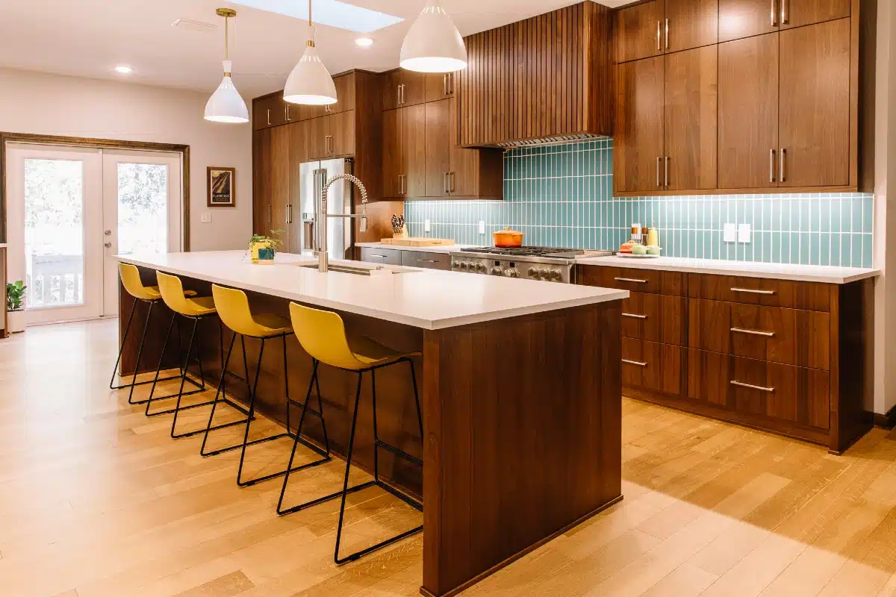
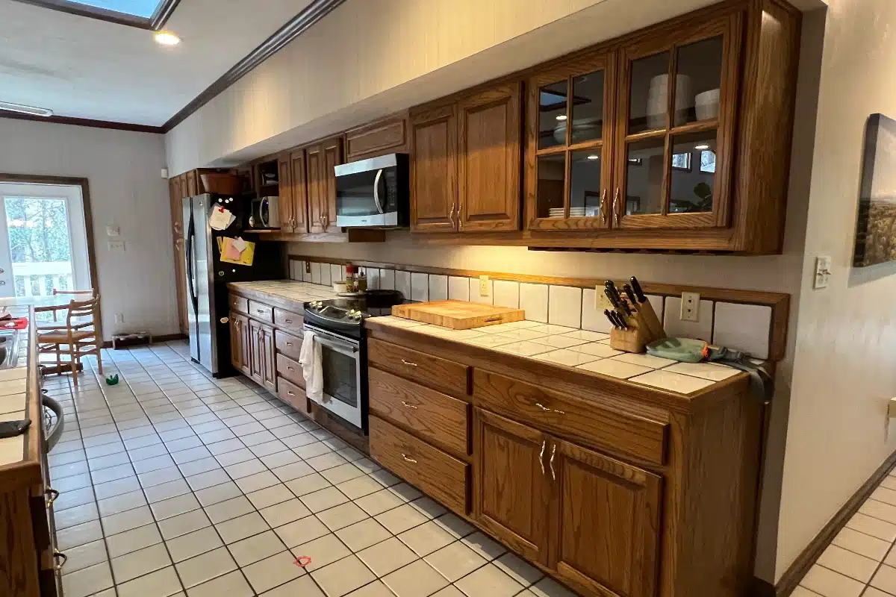
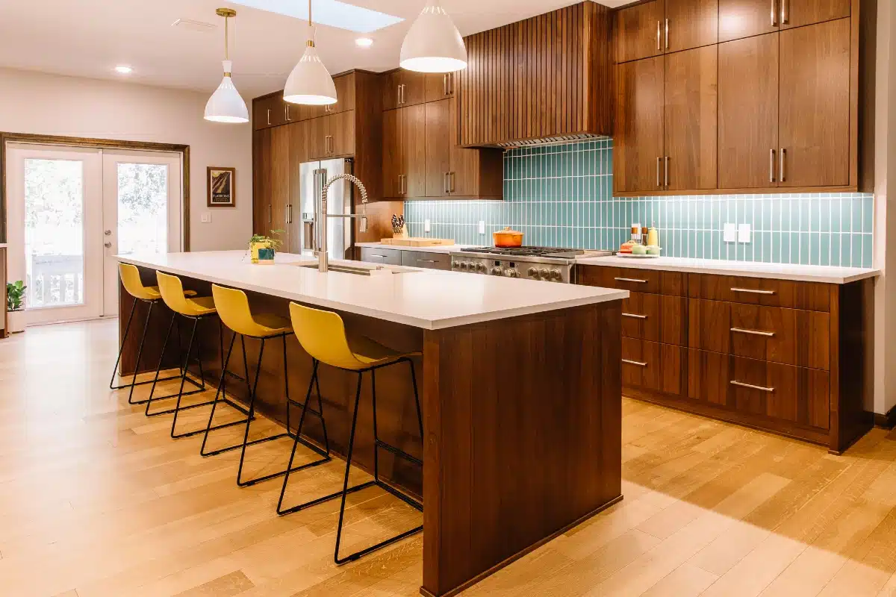
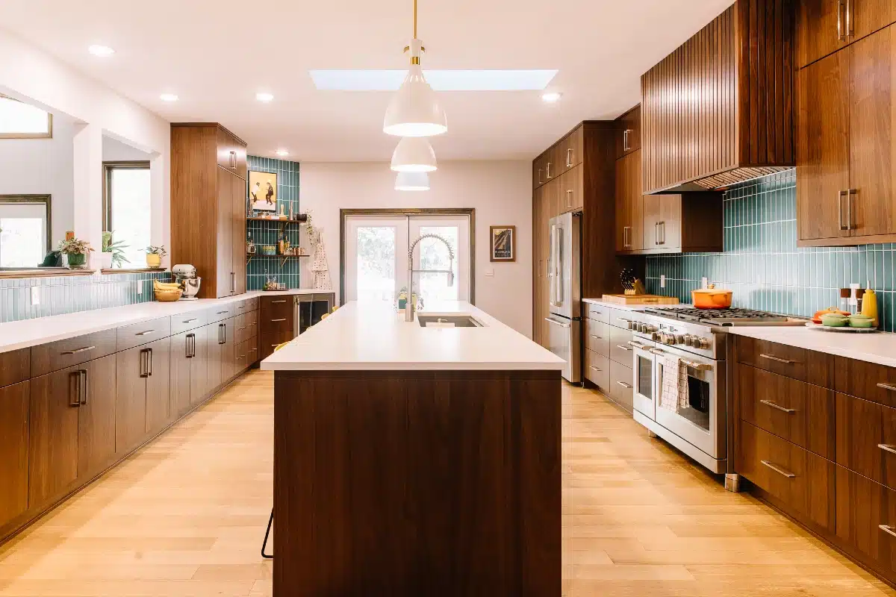
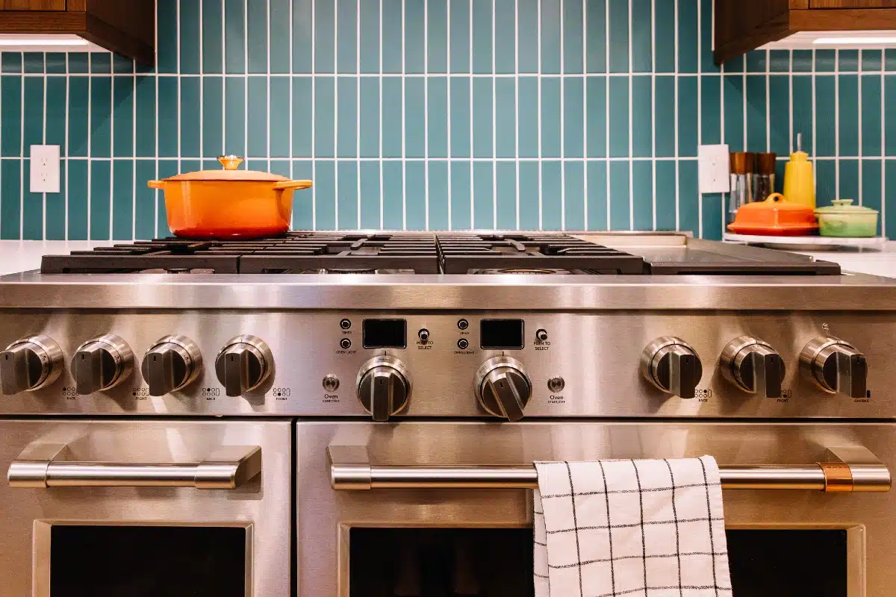
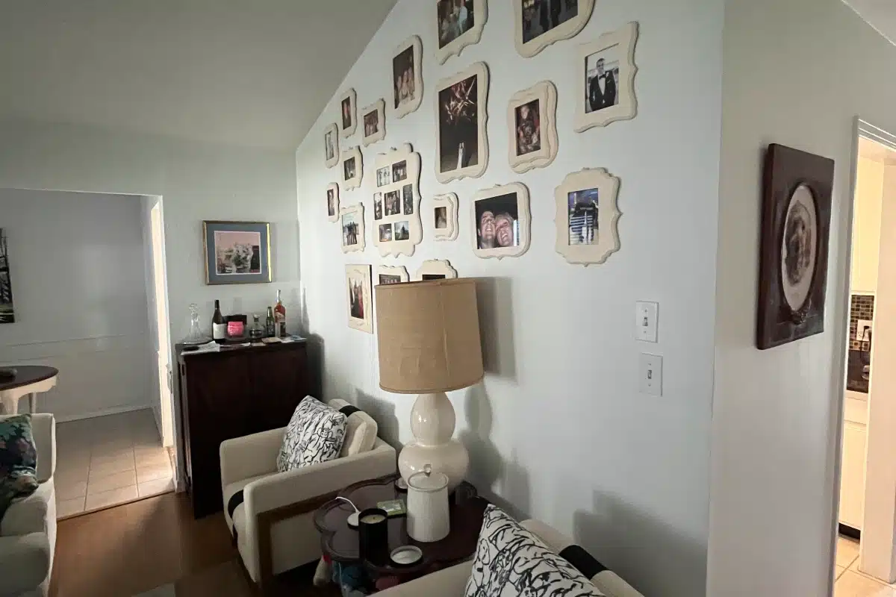
A Mid Century Kitchen Remodel near Market Square

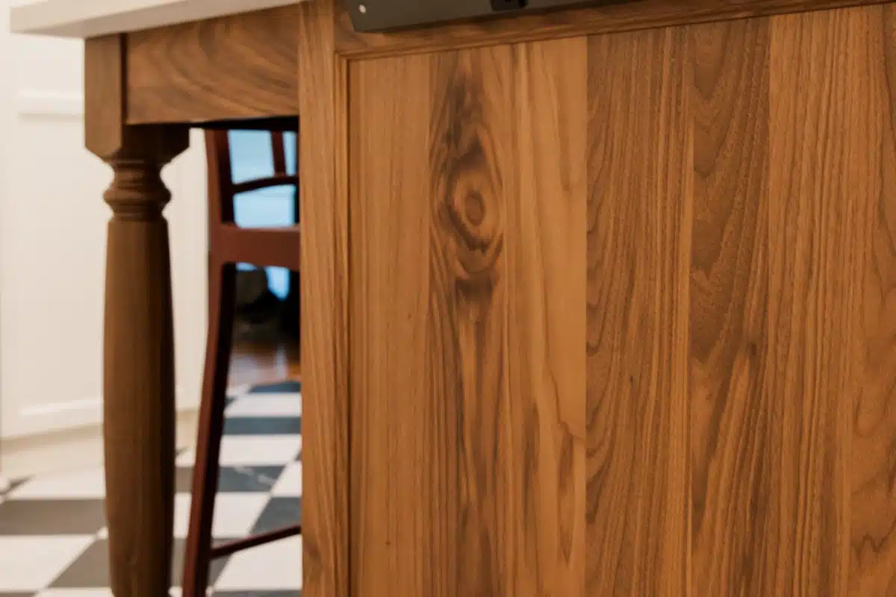
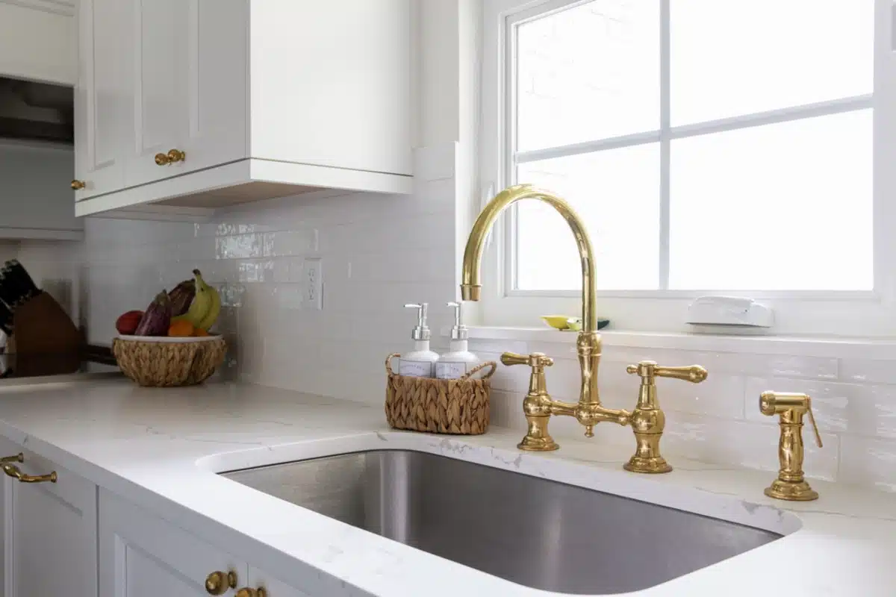
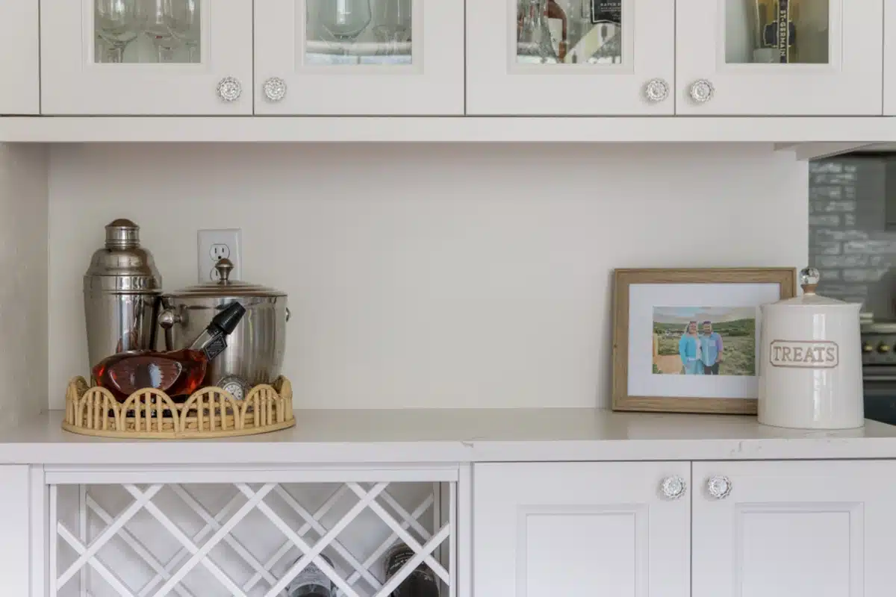
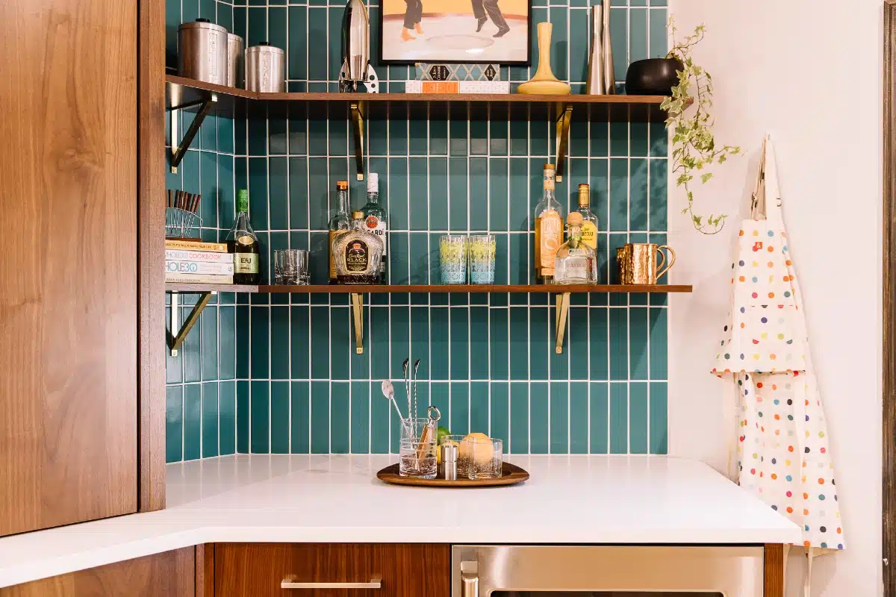
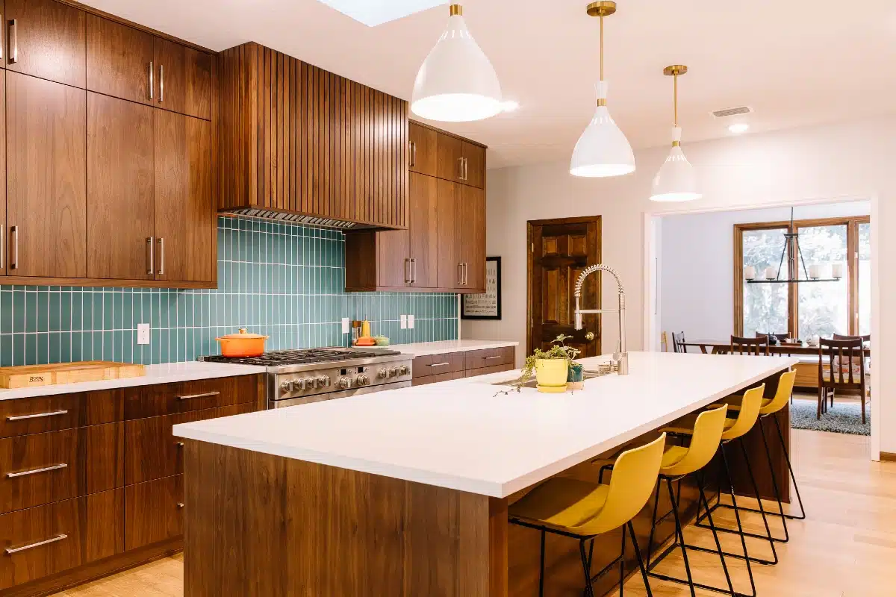
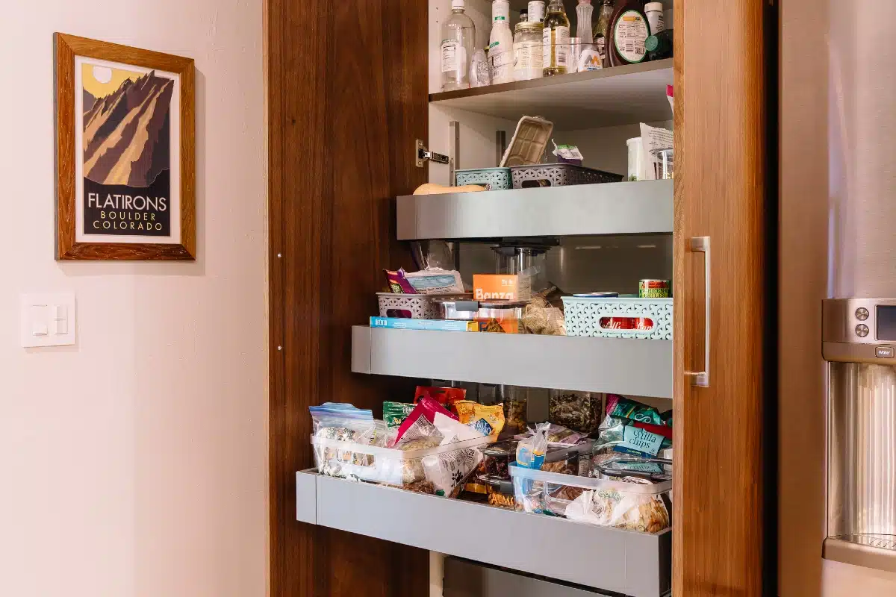
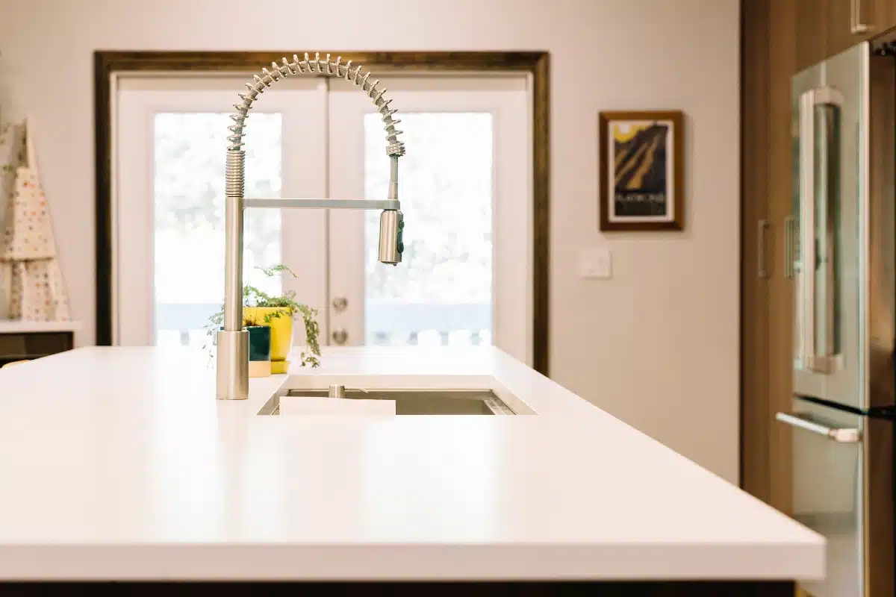
A YouTube influencer and his wife wanted a stylish kitchen with lots of storage and counterspace. The walnut cabinets are grain matched and we created a great bar area complete with pocket door cabinets. Read more about this project.
Kitchen remodel after
Kitchen remodel before
A Mid Century Kitchen Remodel near Market Square, photo 1A Mid Century Kitchen Remodel near Market Square, photo 2A Mid Century Kitchen Remodel near Market Square, photo 3A Mid Century Kitchen Remodel near Market Square, photo 4A Mid Century Kitchen Remodel near Market Square, photo 5A Mid Century Kitchen Remodel near Market Square, photo 6A Mid Century Kitchen Remodel near Market Square, photo 7A Mid Century Kitchen Remodel near Market Square, photo 8

Bathroom Remodel Photos

Drag the slider to see the before/after. Click on an image in the gallery to expand it.

Indianhead Acres Kitchen Remodel

Our clients had been living with a tarp on their roof for months when they decided to give up on their contractor and his empty promises and call us. Read more about this project.
Remodeled kitchen with green and white cabinets, walnut hood
1936 kitchen with old cabinets and wallpaper
Indianhead Acres Kitchen Remodel, photo 1Indianhead Acres Kitchen Remodel, photo 2Indianhead Acres Kitchen Remodel, photo 3

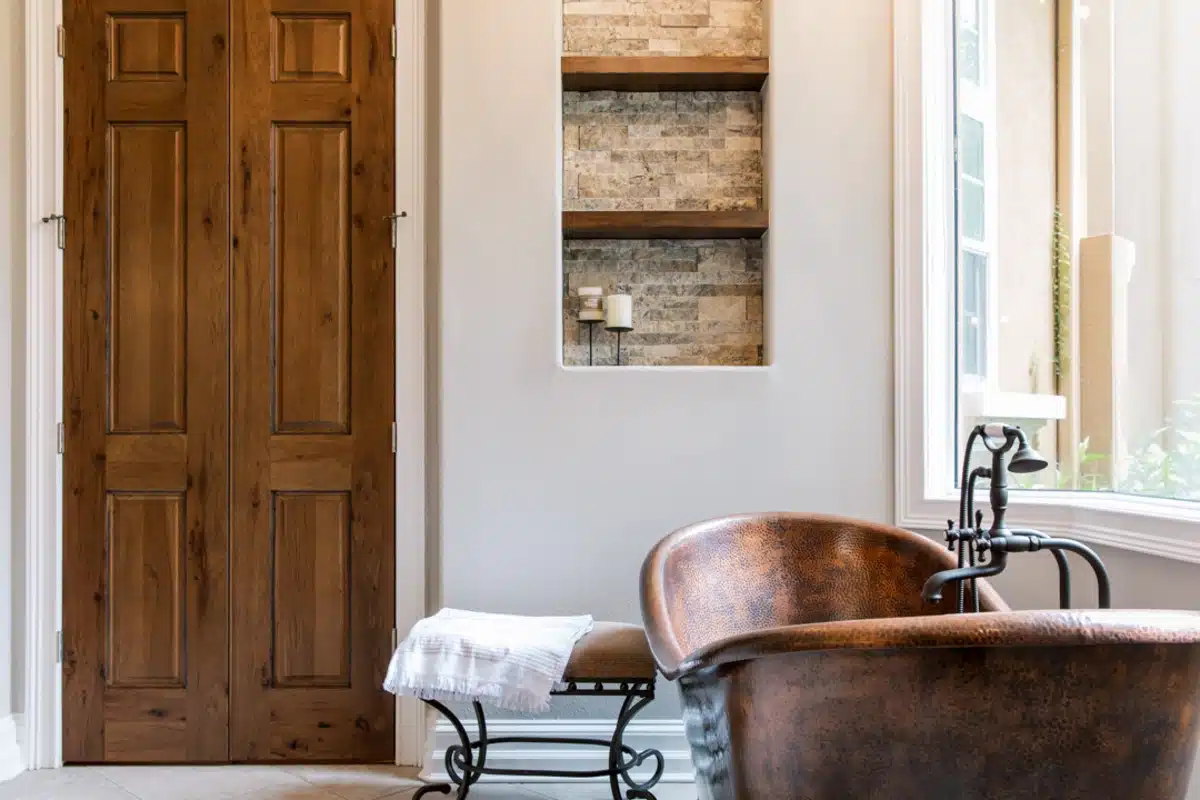
Bannerman Rd Master Bath

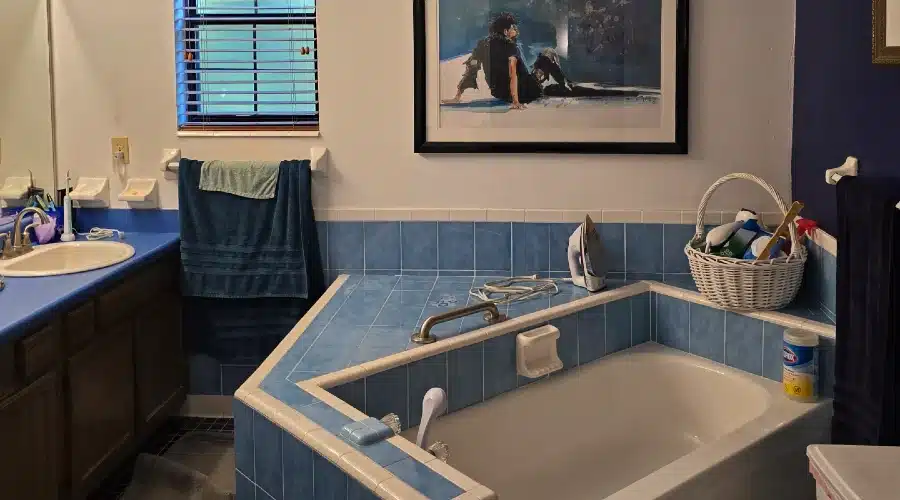
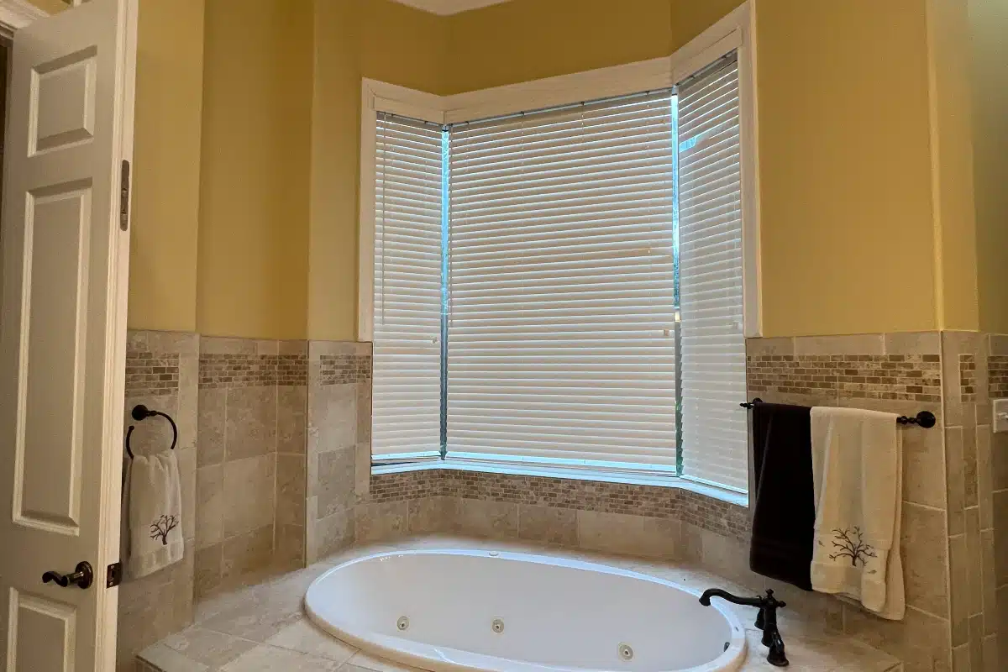
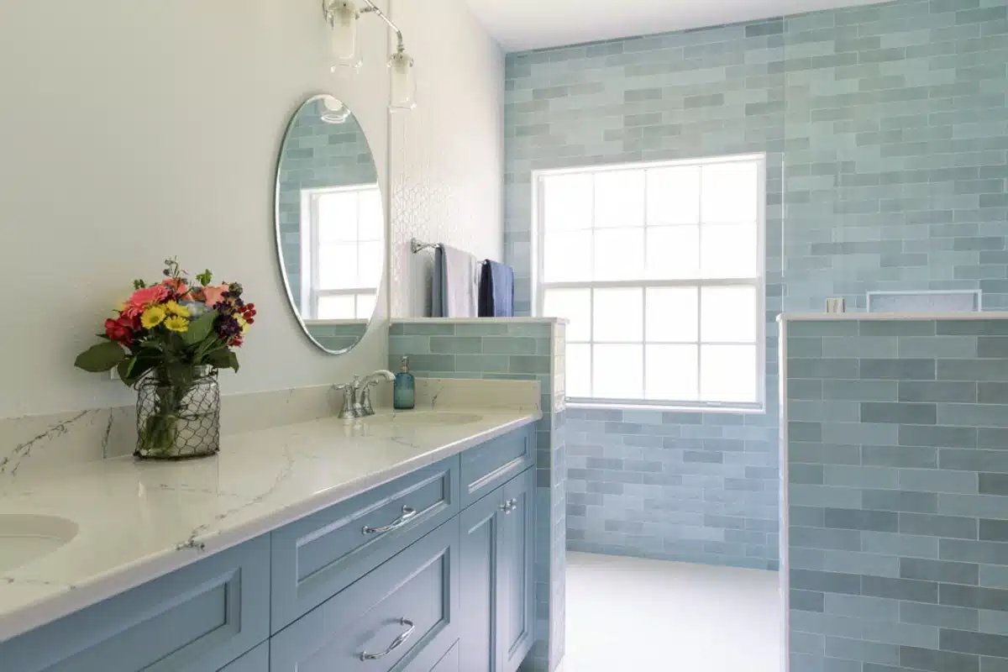
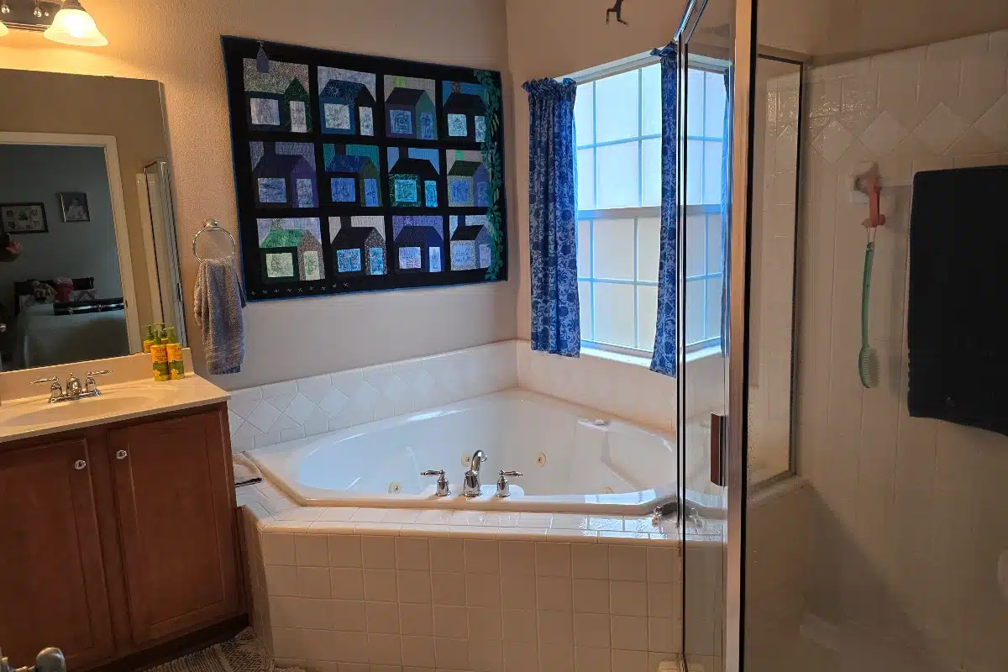
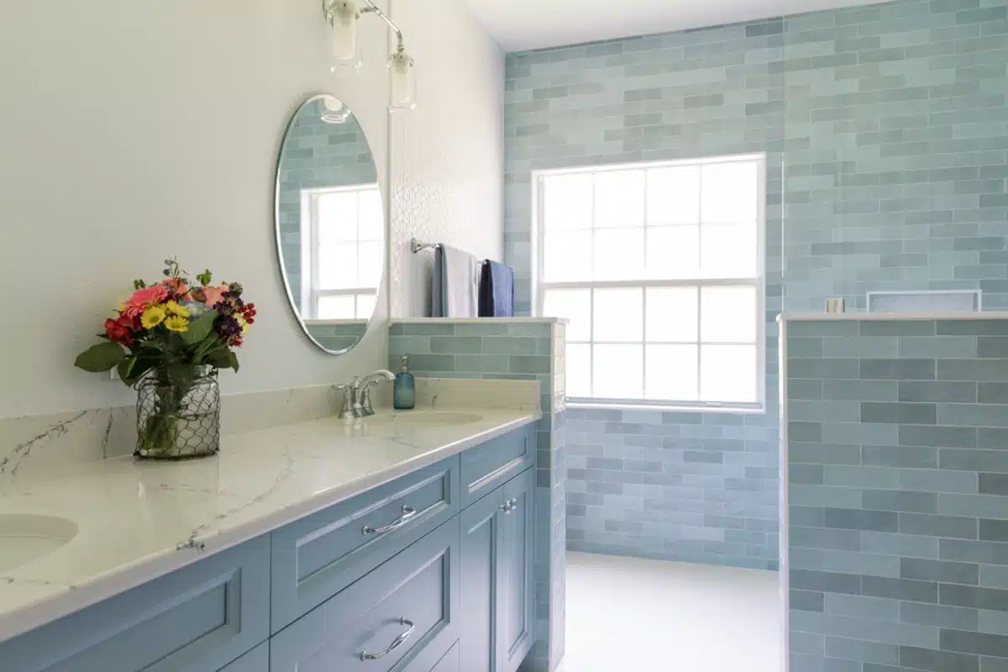
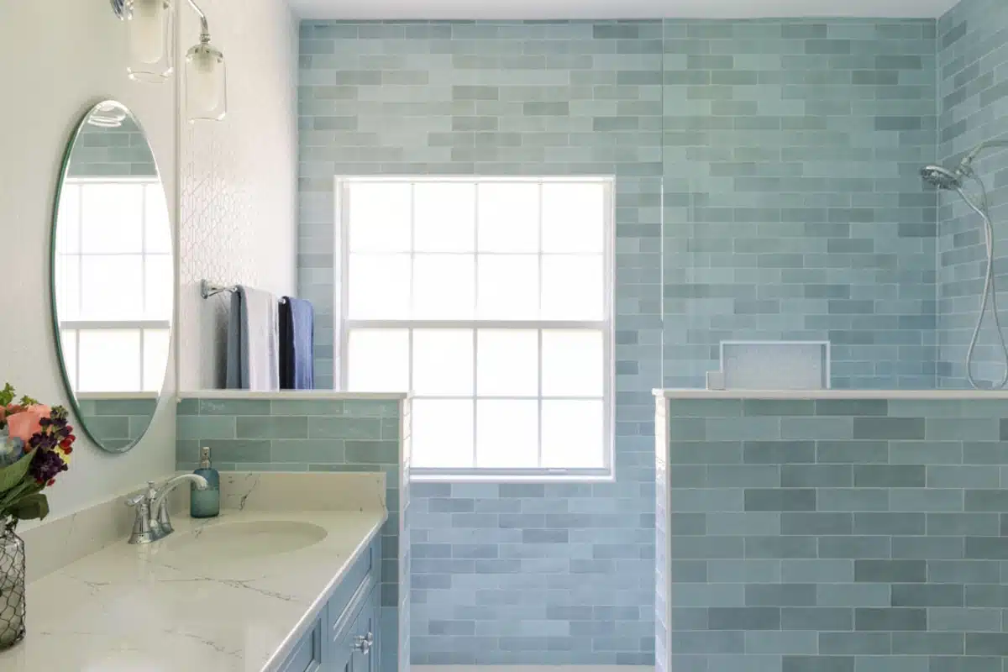
A bright blue bath with no shower and limited storage gets transformed into luxury bath with aging in place features. The homeowner is a local artist so the colors and patterns were very important. Read more about this project.
Updated bathroom with copper tub and stacked stone niche
Bathroom before remodel
Bannerman Rd Master Bath, photo 1Bannerman Rd Master Bath, photo 2Bannerman Rd Master Bath, photo 3

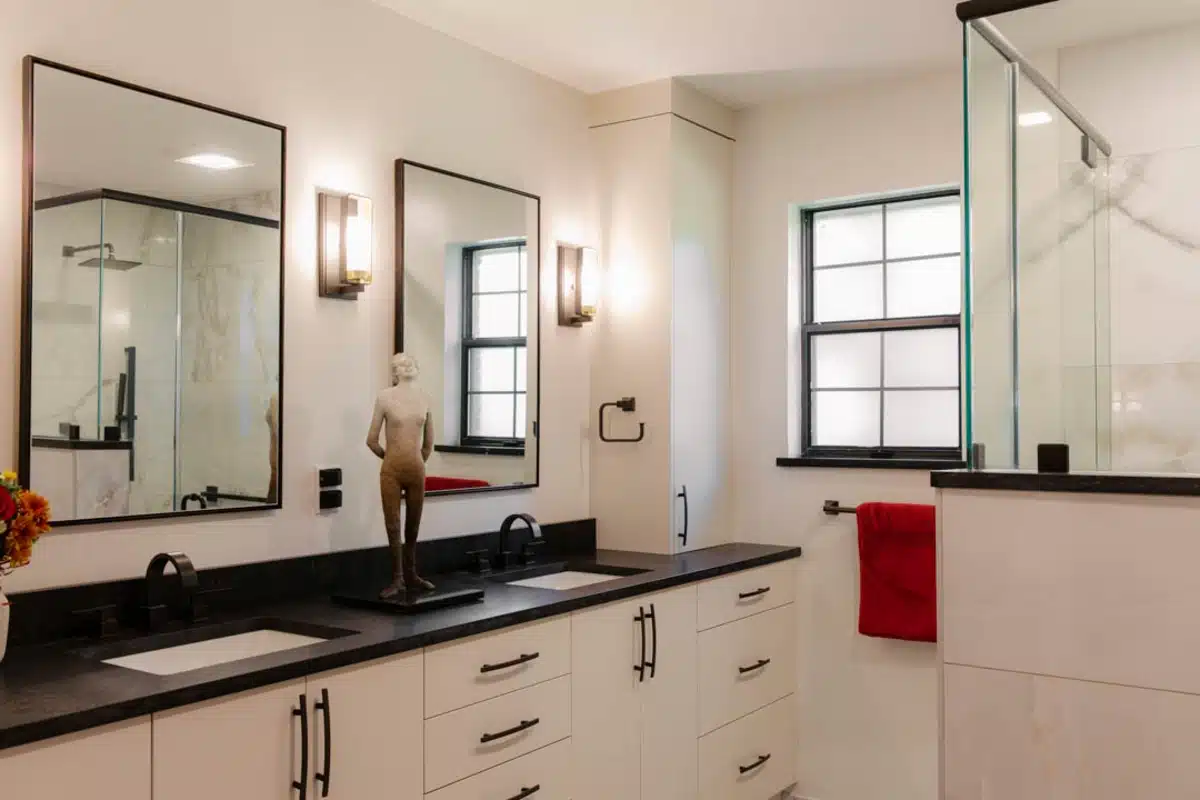
Rose Hill Bath & Walk In Closet Remodel

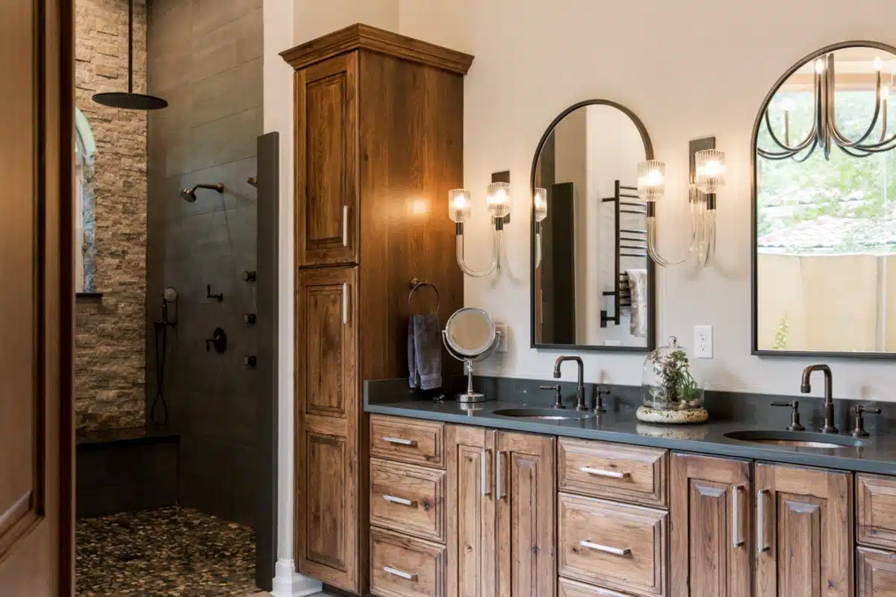
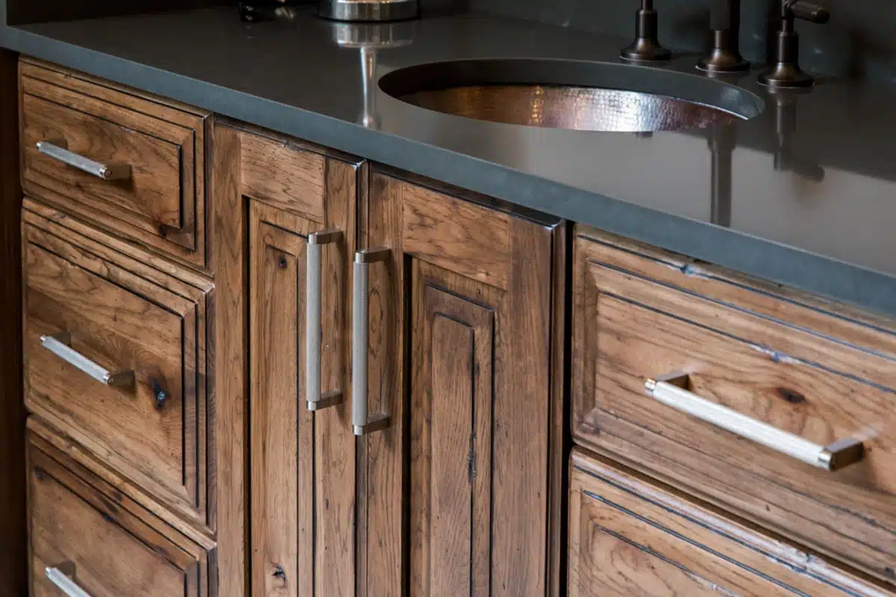
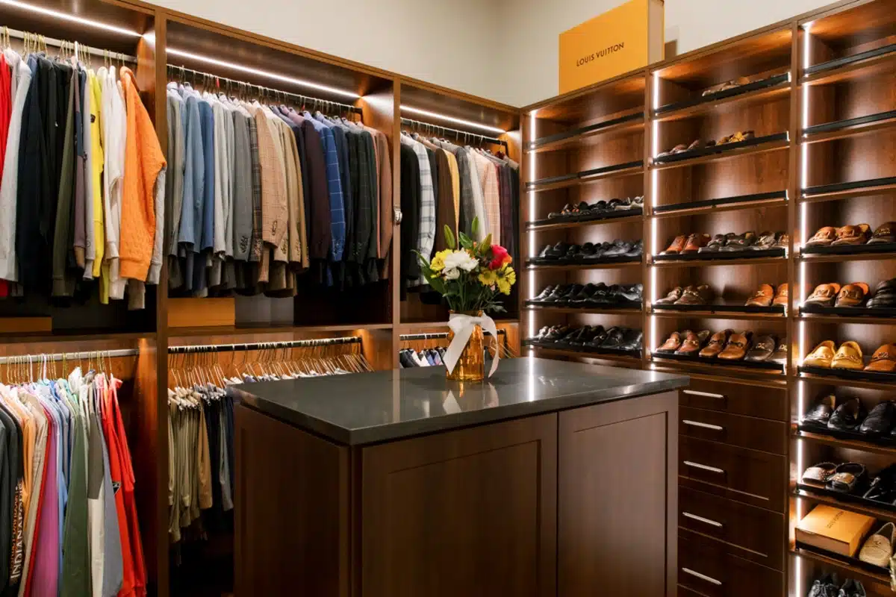
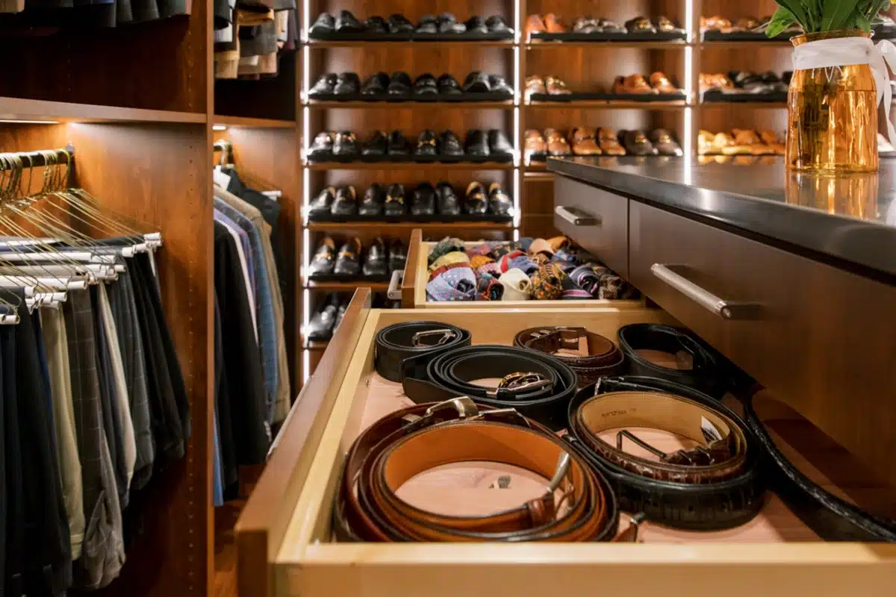
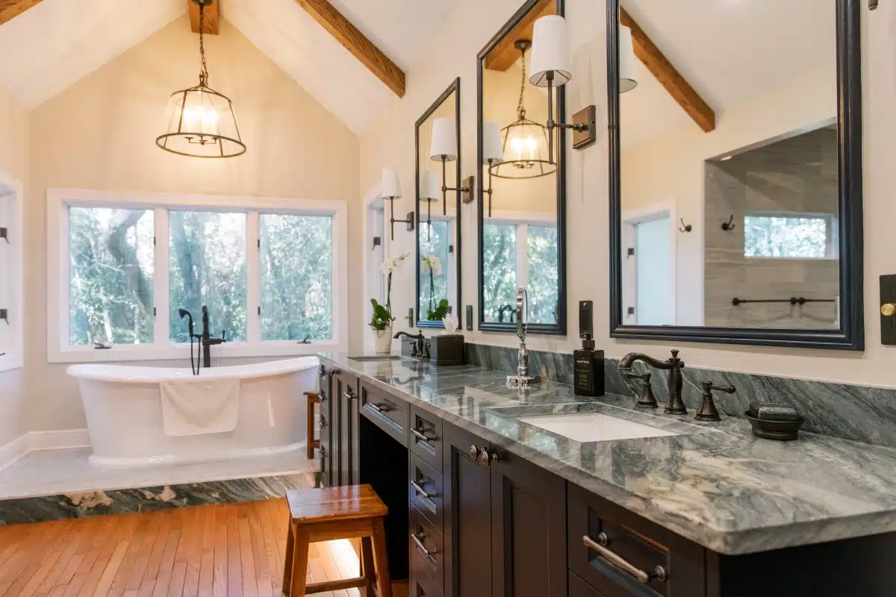
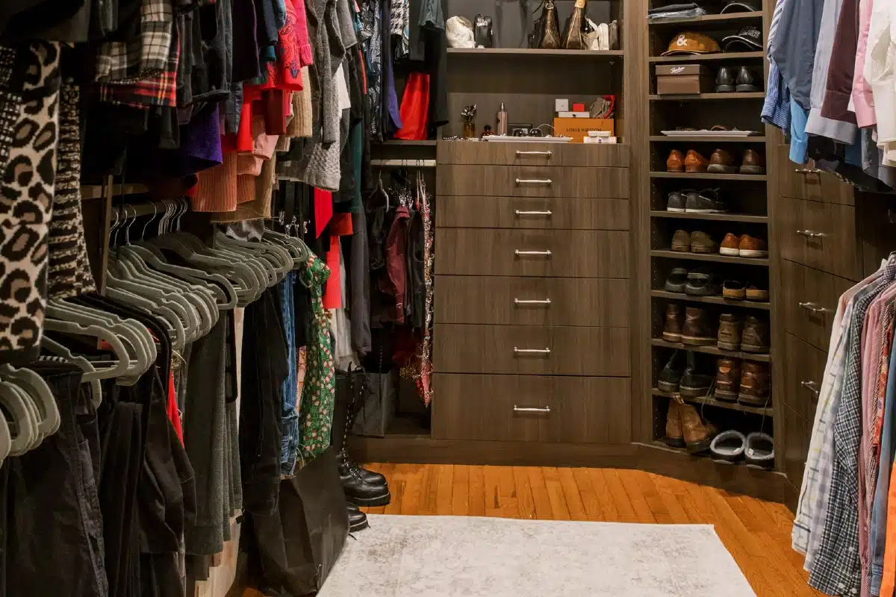
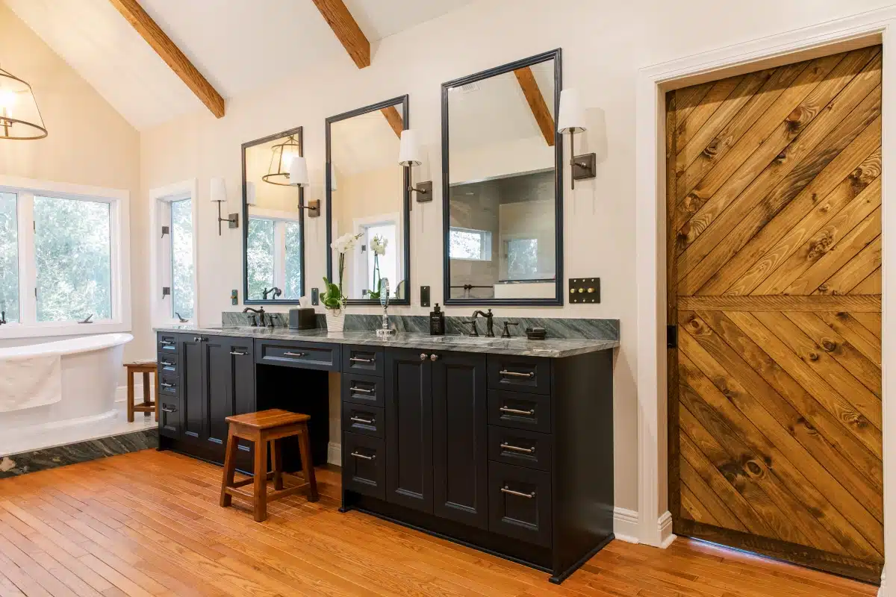
This luxury home needed a luxury update. We removed walls to expand the closet and added custom closet furniture with LED lighting. We updated the whole bath with rustic style including a copper tub and custom frameless cabinets. Read more about this project.
Updated bathroom with copper tub and stacked stone niche
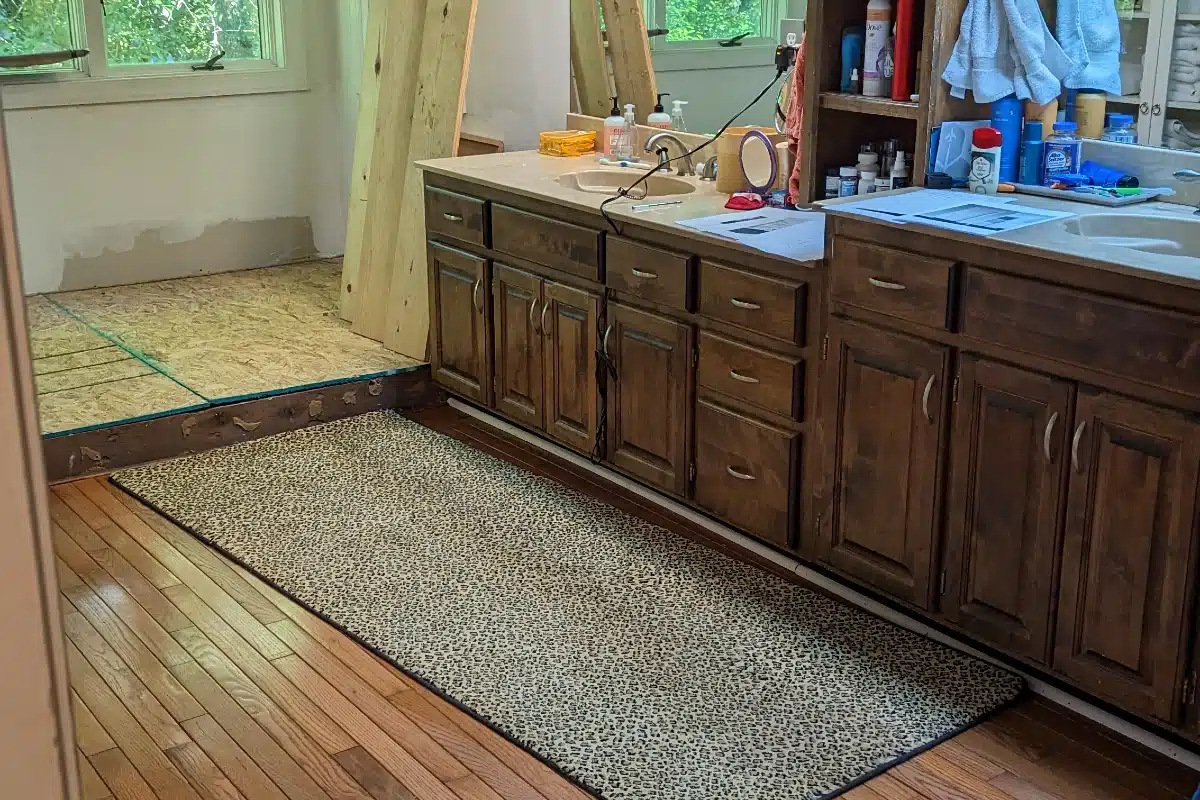
Bathroom before remodel
Rose Hill Bath & Walk In Closet Remodel, photo 1Rose Hill Bath & Walk In Closet Remodel, photo 2Rose Hill Bath & Walk In Closet Remodel, photo 3Rose Hill Bath & Walk In Closet Remodel, photo 4Rose Hill Bath & Walk In Closet Remodel, photo 5

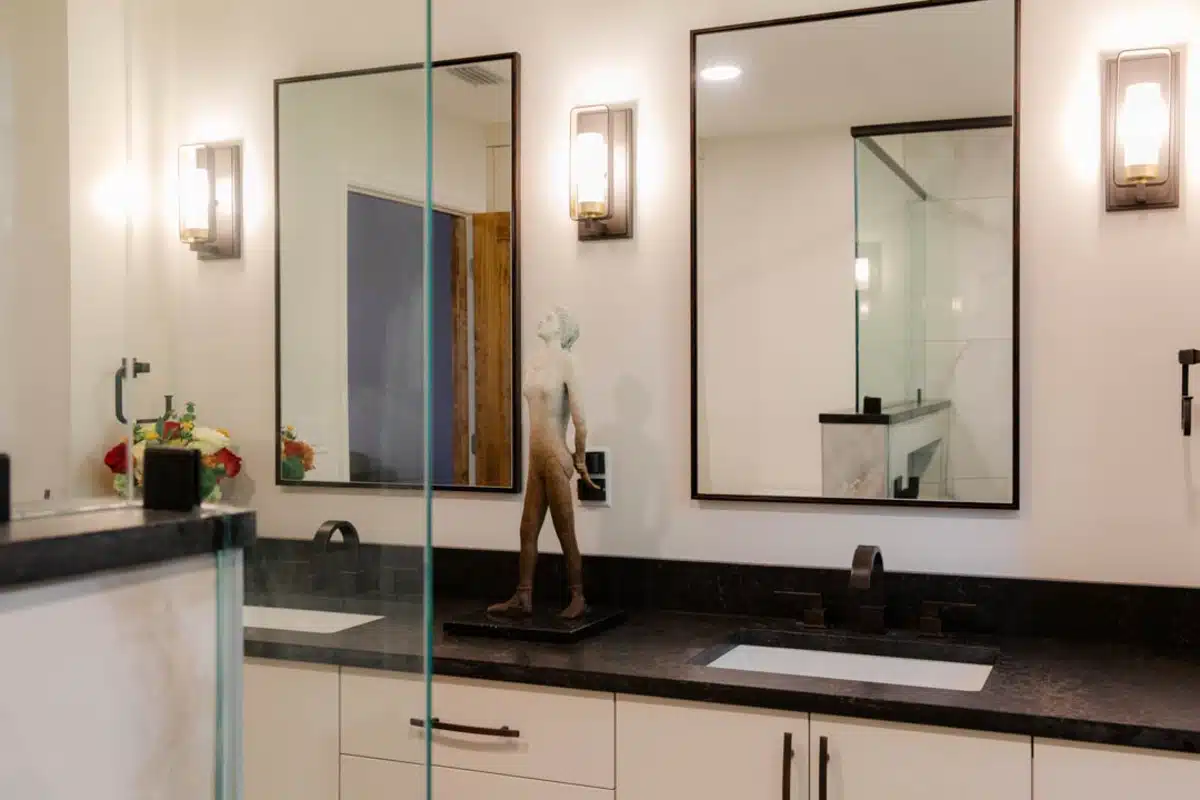
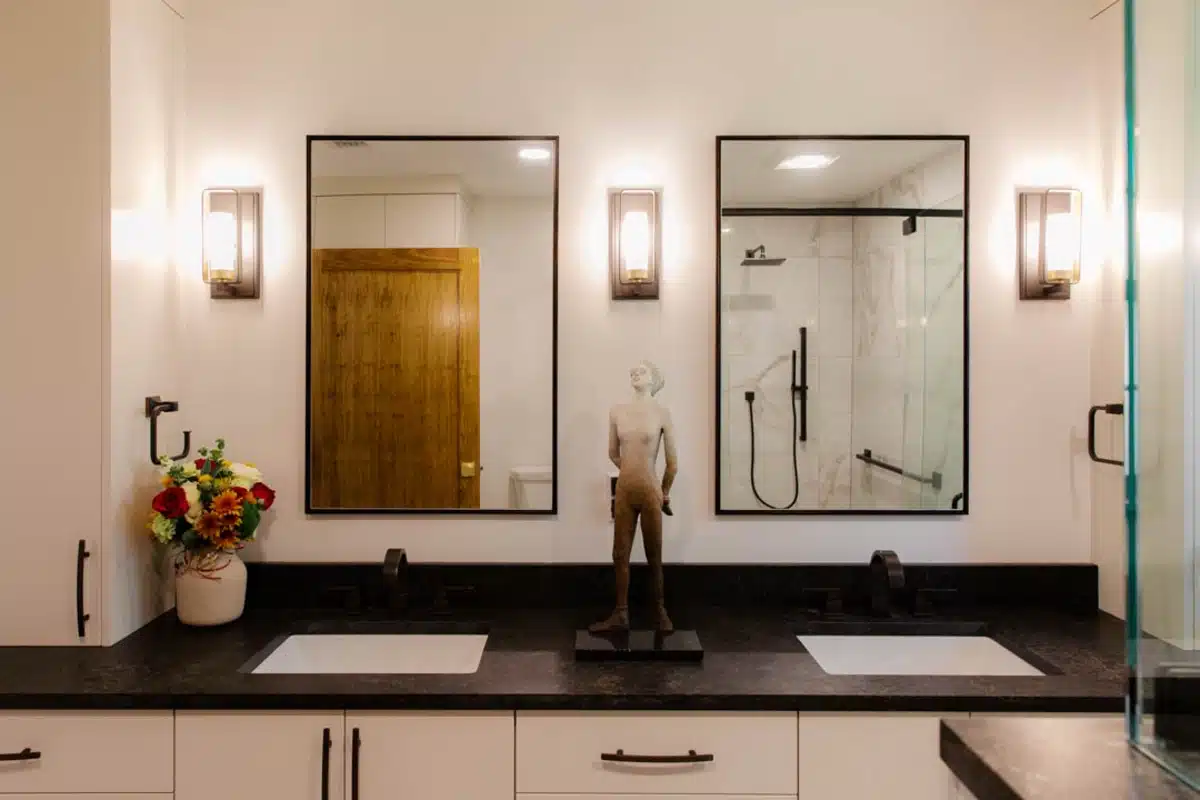
Rhoden Cove Bathroom Remodel

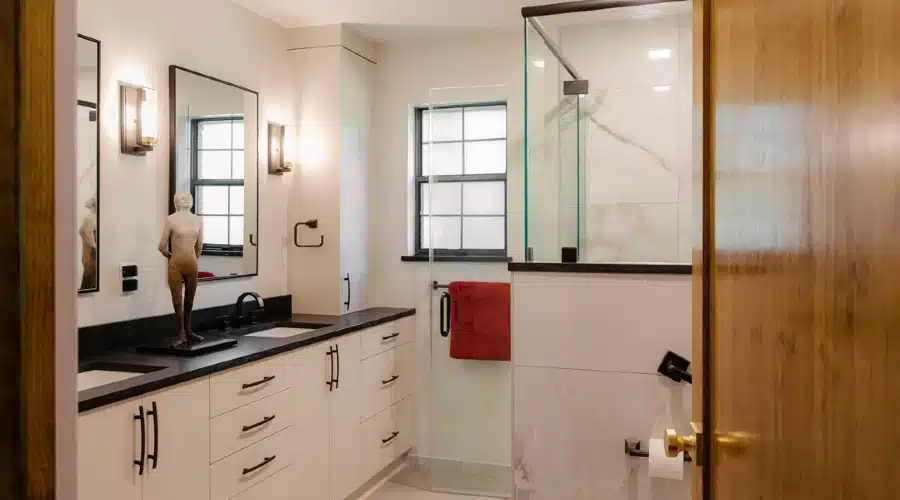
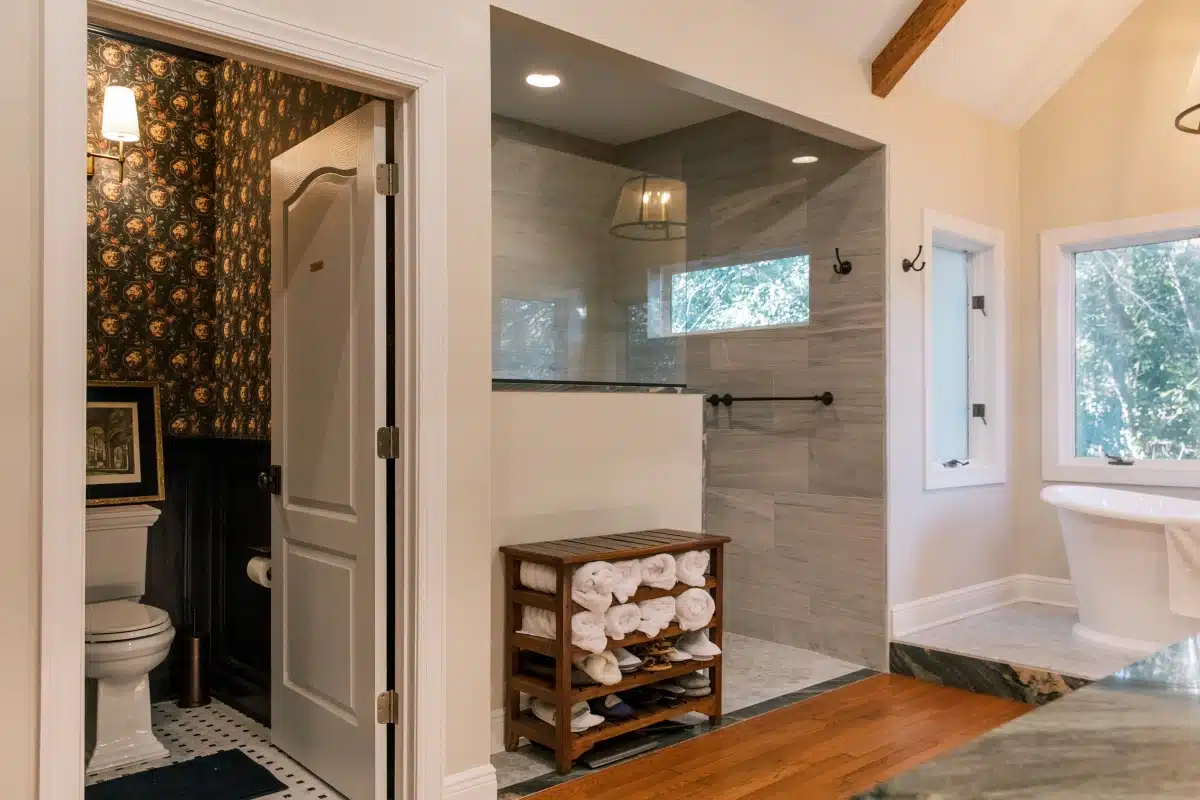
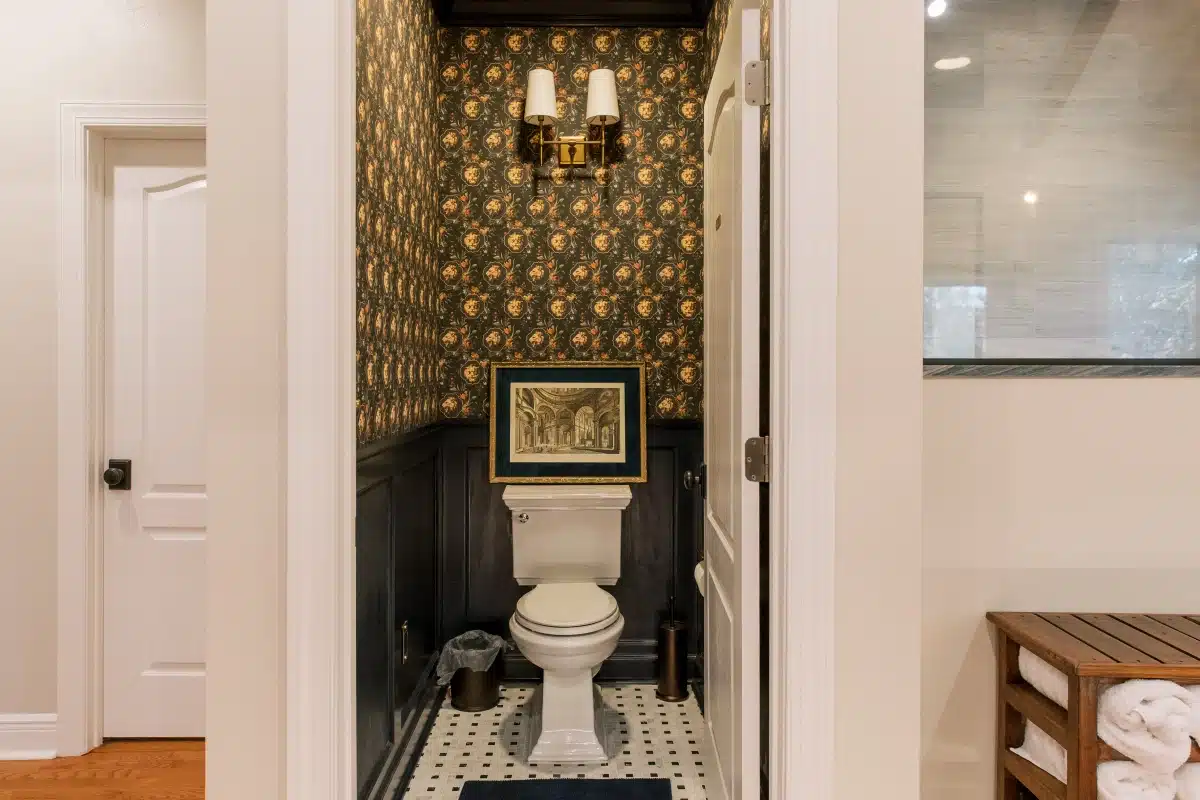
We removed a wall to create a larger walk in shower and then created a separate toilet room (with Gucci wallpaper!). We took a little space from the hallway to create the coffee bar and add access from the office. Readmore about this project.
Tallahassee Bathroom after remodel
Tallahassee Bathroom Bathroom before remodel
Rhoden Cove Bathroom Remodel, photo 1Rhoden Cove Bathroom Remodel, photo 2Rhoden Cove Bathroom Remodel, photo 3Rhoden Cove Bathroom Remodel, photo 4

Aging in Place Bath Remodel In The Buck Lake Area

We removed a garden tub to create a walk in shower for this couple planning to age in place in their home. We also added grab bars, a taller toilet and an updated vanity. Read about this project.
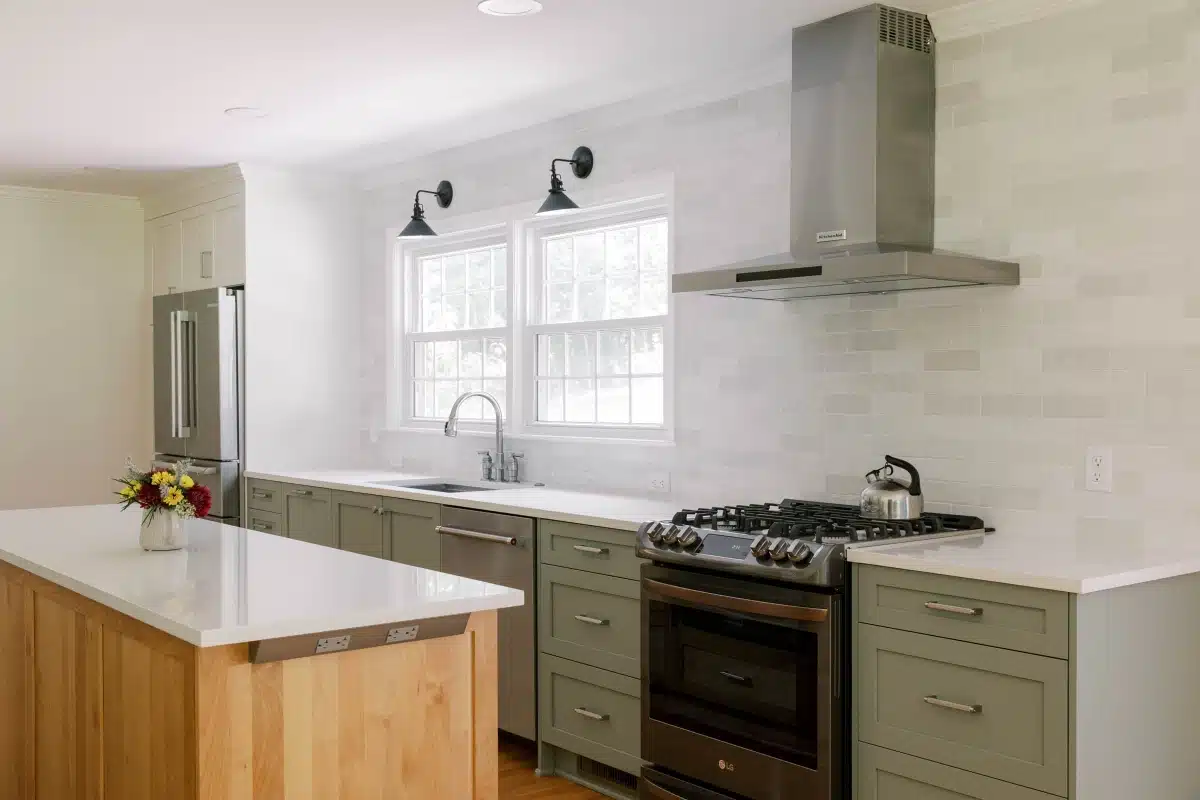
Bathroom Remodel after
bathroom remodel after
Aging in Place Bath Remodel In The Buck Lake Area, photo 1Aging in Place Bath Remodel In The Buck Lake Area, photo 2Aging in Place Bath Remodel In The Buck Lake Area, photo 3Aging in Place Bath Remodel In The Buck Lake Area, photo 4Aging in Place Bath Remodel In The Buck Lake Area, photo 5
Remodel Without Regret

Set Up Your Discovery Call.
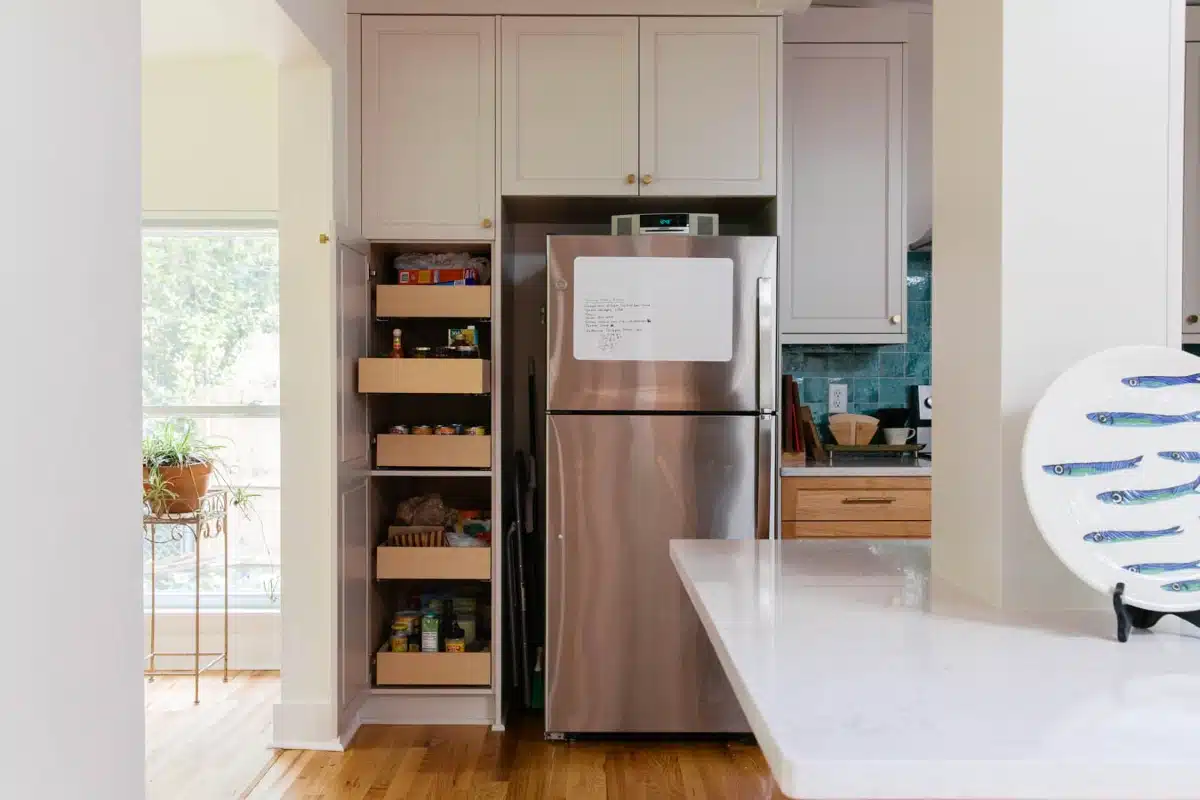
Our remodeling estimates aren't guesses or "good starting points." They're based on real material numbers and historic costs, and include a design consult in our showroom.

This is the right way to start: with a realistic budget and a clear remodeling plan.

If you're struggling with an outdated kitchen or bathroom, schedule a call with the owner, Paul McManus, to discuss options and see if we can help.

Tell Paul about your project

We'll reply within one business day to set up your call.

At McManus Kitchen and Bath, the privacy of our visitors is very important to us. We do not share any information with 3rd parties. We only use it to contact you about our services. Read our privacy policy →