Tallahassee Kitchen Remodeling & Design
Beautiful Kitchens Designed For Efficient Movement
Kitchens designed around how you live, not to keep up with trends. Start with mapping your everyday workflows. Then discover a look that fits your lifestyle.
Serving Tallahassee, FL since 2015.
Licensed and Insured – Lic. # CRC1331326
Cabinet Refacing
Kitchen Design & Remodel
Kitchen Additions
A Fully Planned Kitchen Remodel
Designed around your everyday routines
For most people that means 6 important workflows: The morning routine, Unloading the dishwasher, Putting away groceries, Meal prep (weekly or for large events), Cooking everyday meals and Grabbing a snack.
Your workflows maybe a little simpler or more complex. We’ll uncover that in the design process and customzie the kitchen for you and your family.
A Simplified Selections Process
Make your design decisions from one showroom, not five
Everything you need for a remodel under one roof. If we don’t have it our designers will get it for you.
One Team, One Streamlined Process
We’re with you at every step from initial sketch to final walkthrough
With an in-house design team, a dedicated showroom, and a structured process that plans every detail before construction begins.
How to Get Started
Schedule a call with owner Paul McManus to learn what it’s like to work with a team that handles everything from design to final walkthrough, backed by a 5 year warranty.
Scroll through recent projects…


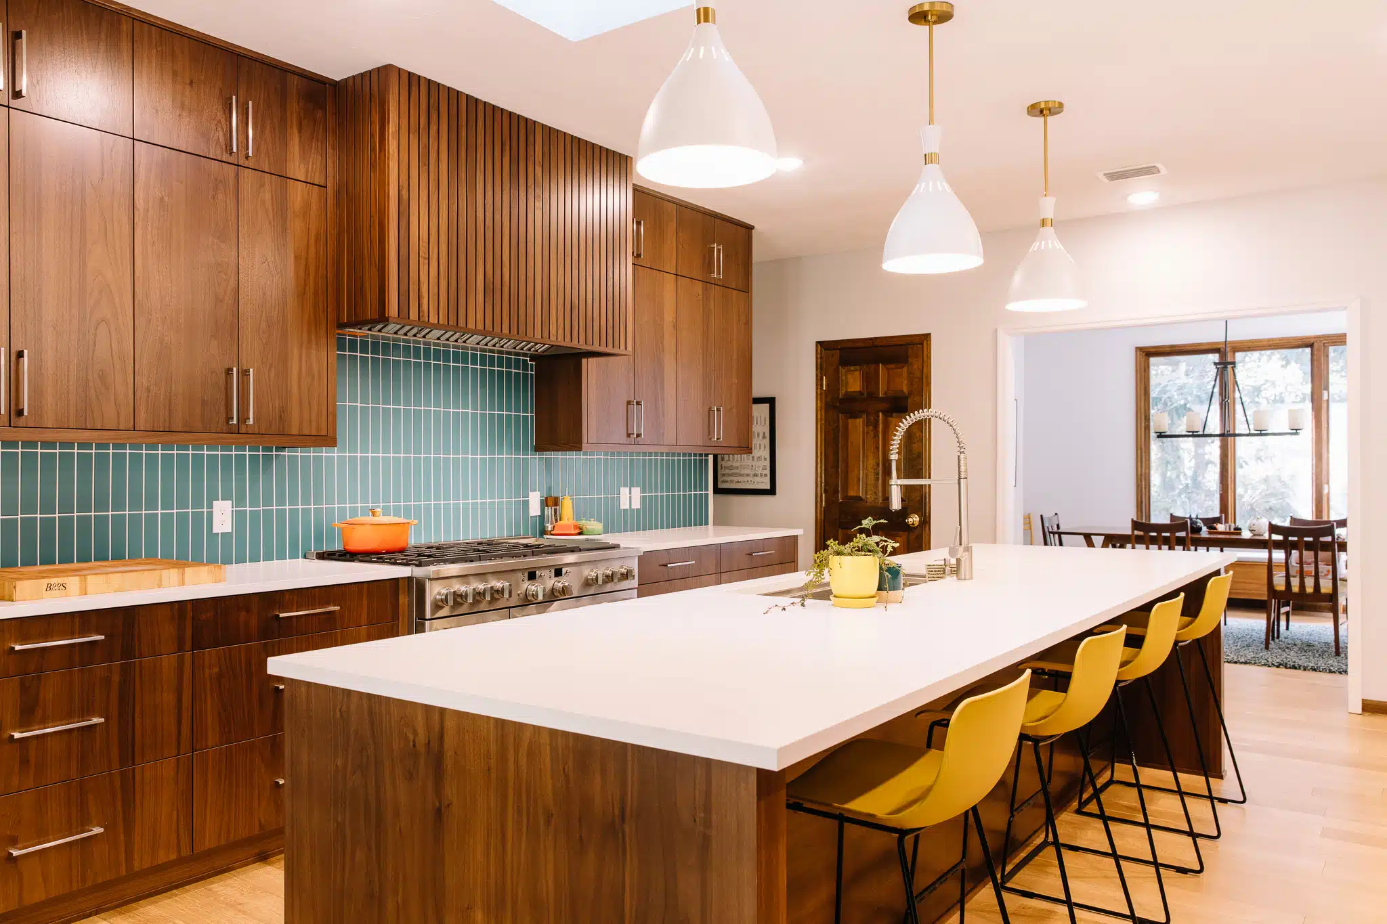


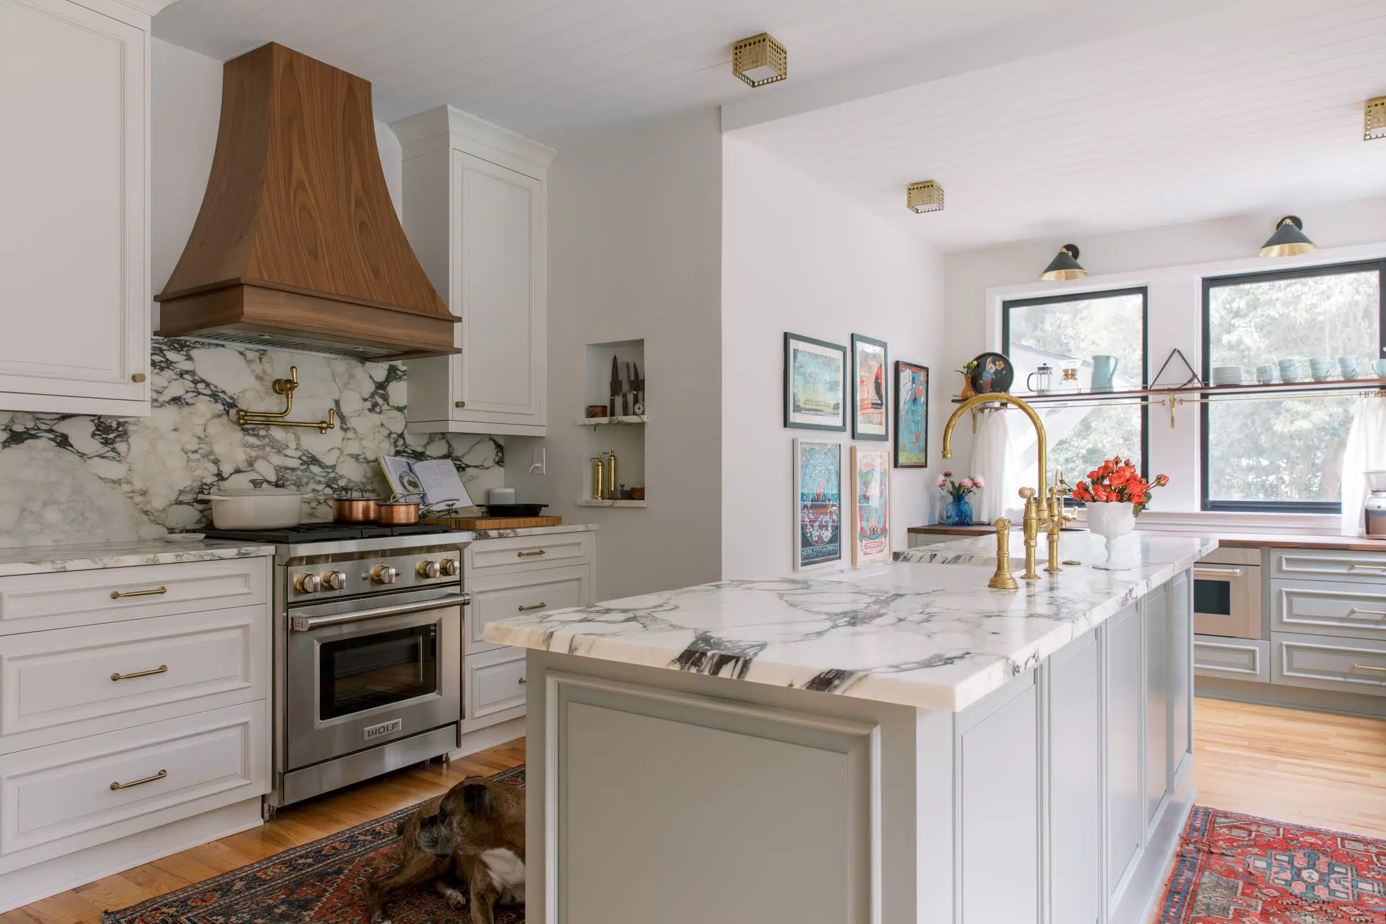
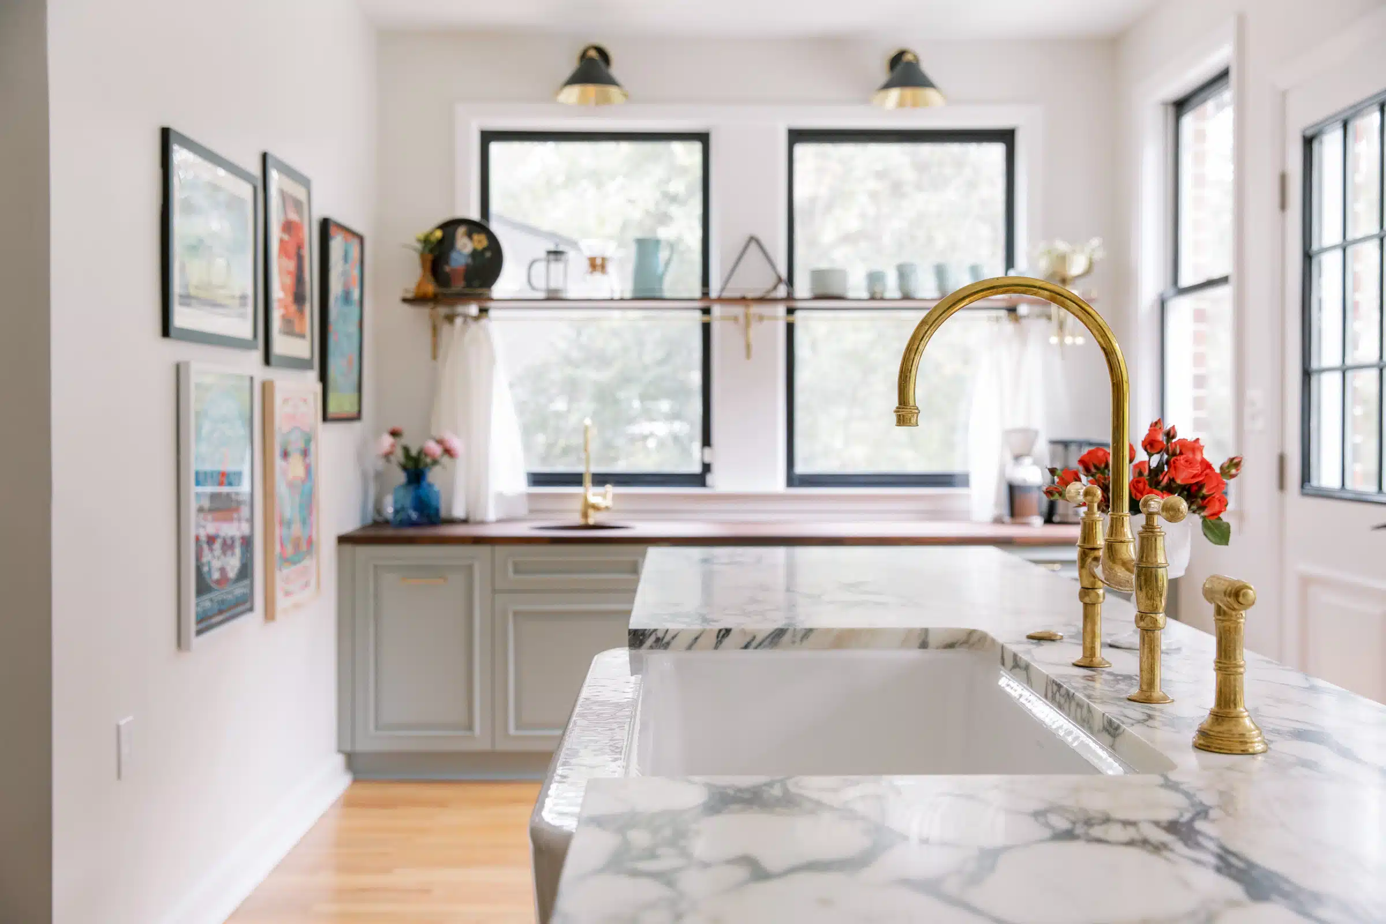


Remodel Without Regret
There’s a moment many homeowners hit one to two years after a remodel… They’re standing in the kitchen or the bathroom and they think: I wish we had done that differently.
We work hard to make sure that moment never comes.
3 Ways to Work With Us
Not every project needs a full design-build team. But every project can benefit from professional planning and design. Here are 3 ways we can help:
We Design, We Build
Our full-service option and the one most people choose. Work with our design team to plan your project. We order all your materials and we run the project from start to finish.
We Design, You Build
If you already have a contractor you want to work. Same design and planning process as our full service approach – detailed scope, schedule, permit ready plans and all your materials ordered. Your contractor handles construction.
Guided Material Selections
For DIY projects, jobs already in construction or designers sourcing for a client. Make all you selections in one place – cabinets, countertops, tile, plumbing, lighting etc… We’ll order everything for you.
Recent reviews from Google and Facebook


When You Work with Us You Get:
Our complete design+build service
One Team From Design Through Construction
No Hand-offs, No Miscommunication
Most remodels involve a separate designer and contractor, which often leads to misalignment, delays, and finger-pointing when something goes wrong.
With McManus Kitchen and Bath, you work with one team from start to finish so your project stays cohesive from design through construction.

Fixed Pricing
Know the exact cost before demo begins
Most kitchen remodeling contractors give rough estimates that change once the project is underway.
We don’t. You receive a fixed price before construction starts, so you can make decisions with confidence, not guesswork.
Professional Project Management
Daily updates so you are never left wondering
You’ll always know what’s happening with your project… who will be in your home, at what time and what work will be done each day.
We provide written updates several times a day so you can stay informed without having to chase down answers.
Certifed Designers – Experts in Kitchen Design
Thoughful design and material selection
Meet in our showroom and use 3D design tools and real material samples to uncover your kitchens ideal layout and style.

30+ Years Of Local Remodeling Experience
Specializing in Kitchens and Bathrooms since 2015.
From older Midtown homes to newer builds, we understand the challenges unique to Tallahassee homes, and plan for them before they become problems.
A Comprehensive warranty
One Contract. One Point of Accountability.
Everything is handled under one agreement, so you’re never stuck managing multiple vendors or resolving disputes between them.
Because we take care of everything we warranty everything including all materials and labor.
What Is Included in a Full Kitchen Remodel
Every project is scoped to your kitchen, but here is what a full remodel generally covers.
- Cabinetry: layout, specification and installation, including inset, full overlay and custom millwork
- Kitchen island or peninsula design, including seating, storage and integrated appliances
- Countertops: quartz, granite, marble, quartzite and porcelain slab, templated and installed
- Backsplash and wall tile, including layout drawings for pattern work
- Flooring: tile, hardwood and engineered wood
- Layered lighting design: recessed, under cabinet, pendant and decorative
- Electrical: circuit additions, panel upgrades and code corrections found during demolition
- Plumbing: sink and faucet installation, supply and drain rework, gas line runs where needed
- Ventilation: hood specification and exterior venting
- Structural work: wall removal, header and beam installation, and the engineering that goes with it
- Windows and doors where a layout change calls for them
- Appliance specification, coordination and installation
- Paint, trim and finish carpentry
- Permits, inspections and daily project management
Everything above is handled by one team under one contract, and warrantied under one warranty for five years.
“…the best that Tallahassee has to offer. We always felt we were in the best of hands…” Jeff C.

Kitchen Remodeling Costs + Timeline
Our projects in Tallahassee generally range in cost from $55,000 – $190,000 and up. Our minimum project size is around $45,000.
Kitchen Remodeling Costs
-
- Small kitchens: $55,000 and $85,000+
- Mid sized: from $75,000 to $125,000+
- Large kitchens $125,000 – $175,000+
Kitchen Remodel Timeline:
6-12 weeks for most kitchens
What About Cost Per Square Foot?
Cost per square foot is not a good way to judge a remodel. It would be kind of like pricing a car by the pound.
A kitchen is the most equipment dense room in a house. Two kitchens of identical size can differ by sixty thousand dollars based on cabinet construction, stone selection, appliance package and whether walls move.
Square footage does not capture any of that. A small kitchen with custom inset cabinetry and a professional range costs more than a large kitchen with stock cabinets and a builder appliance package, even though the per square foot math would tell you the opposite.
But people often ask so here are some basic square foot numbers:
| Project size | Typical kitchen | Project range | Roughly per square foot |
|---|---|---|---|
| Small | 100 to 150 sq ft | $55,000 to $85,000 | $450 to $600 |
| Mid sized | 150 to 250 sq ft | $75,000 to $125,000 | $450 to $550 |
| Large | 250 to 400 sq ft | $125,000 to $175,000 | $425 to $550 |
Our pricing includes design, permits, preconstruction planning and daily project management, which most quotes exclude and then bill separately.
Want a More Detailed Cost Breakdown?
Try Our Kitchen Cost Calculator
Will a Kitchen Remodel Add Value to My Home?
Some, but probably less than you have been told, and the honest answer depends entirely on why you are doing it.
The national Cost vs. Value data is consistent year over year. A minor kitchen remodel, meaning a cosmetic level refresh, returns 65% to 75% of the project cost in increased home value.
A major midrange remodel recoups roughly half, and a major upscale remodel closer to a third. Those numbers surprise people, and any contractor or Realtor telling you a big kitchen remodel pays for itself at closing is not looking at the same data.
So here is how we think about it.
If you are remodeling to sell in the next year or two, a full remodel is not the strongest financial move. A focused refresh is.
If you are staying 5 years or more, the resale math stops being the point. You are buying roughly 2000 thousand mornings and evenings in a kitchen you love vs one you just tolerate. We call this the “Joy Value” of the remodel.
In neighborhoods where homes are consistently sought after, it is genuinely hard to over invest. Betton Hills, Waverly Hills and Myers Park behave this way.
“… They are not the cheapest… but for this renovation I wanted to love every detail in the end and not look at this or that and think it wasn’t done exactly right…” Carol B.

Our Kitchen Remodeling Process
We haven’t missed a start date in 11 years. That’s not luck, that’s because we have a well defined process and work with trade partners we can count on.
Design Concepts & Estimate
1-2 Weeks
Get a realistic estimate with 3D concept drawings
Design & Ordering
6-8 Weeks
We finalize all the details and order all your materials
Preconstruction Planning
3-4 Weeks
Your project team prepare everything for project start
On Site Construction
8-10 Weeks
Project manager is on site daily for quality control
Follow Up & Warranty
5 Years
6 month ‘tune up’ visit and a 5 year warranty on all work
Permits in Tallahassee and Leon County
Do You Need a Permit for a Kitchen Remodel in Tallahassee?
Usually yes. If your project involves electrical work, plumbing changes, gas, or any structural modification such as removing a wall, it requires a permit and inspections.
A pure cosmetic swap with no wiring, plumbing or framing changes may not.
Which office you go through depends on your home address. Homes inside Tallahassee city limits are permitted through the City of Tallahassee. Homes in unincorporated Leon County go through Leon County.
If your home is in a historic district, there may be an additional review step before a permit is issued. That is common in parts of Midtown, Myers Park and the older neighborhoods near downtown.
We handle all of it. Permit applications, plan submittals, scheduling inspections and meeting the inspector on site are part of our project management, not an add on.
The cost of permits is included in the fixed price you receive before construction starts, so it is not a line item that appears
“Could not have asked for a more professional company to remodel our kitchen. Their communication was excellent and their workmanship the best…” Lark B.

We’ve remodeled kitchens across Tallahassee for 30 years
Here’s what we know about your neighborhood
Killearn Estates and Killearn Lakes
1970’s – 1990’s Ranch and two story homes. Closed galley kitchen layouts are common. Solid bones, great neighborhood to invest in.
Typical kitchen remodel involves removing common wall to open toward dining/living. Copper plumbing typically in good shape but electrical panels often need upgrading. See a recent project in Killearn.
Golden Eagle, Rose Hill, Summerbrooke, Bobbin Brook
Gated communities. Larger custom homes where the layout is usually good and major systems are up to date. Usually only minor layout changes are needed but cabinet and counters are worn or out of date. See a recent project in Golden Eagle.
Remodel focus is usually to install high end or custom cabinets with improved organization and high end countertops. HVAC or electric in soffits a common surprise when homeowners want to open ceiling height.
Midtown, Myers Park, Indianhead Acres
Older neighborhoods with unique homes. Some of our most interesting, and technically challenging, remodels are in these neighboroods. Primariyl built in the 1940’s – 1970’s.
Concrete block construction, cast iron drains, outdated wiring, and historic district review considerations are common. Often the kitchens are original so they are 70 years old or more. See a recent project in Myers Park.
Southwood
Primarily in the 2000s and early 2010s as planned communities, which means the homes share consistent construction standards and similar floor plan logic.
The kitchens in this area were typically builder-grade from the start so they are functional but not finished to a high level. A great neighborhood so investing in updates makes sense. See a recent project in Southwood.
Ox Bottom
Homes built from the mid-2000s through recent years, and the kitchens reflect that. Many are already open-concept, already connected to living and dining areas, and already sized for an island.
What homeowners in this area are looking for is not a layout change but a quality upgrade: moving from builder-grade cabinets and laminate surfaces to custom cabinetry, high end countertops and improved storage. Recent project in Ox Bottom.
Waverly and Betton Hills
Betton Hills and Waverly Hills are two of Tallahassee’s most established and sought-after neighborhoods, with homes built primarily from the 1950s through the early 1970s.
The architecture tends toward ranch-style and mid-century designs with generous lot sizes and mature landscaping . It’s hard to over invest in these neighborhoods as homes here are sought after. Recent project in Betton Hills.
Common Kitchen Design Styles
Style is not decoration. It is a set of decisions about material, proportion and light that you live inside every day. We work from nine base styles, each one rooted in something that actually belongs in North Florida rather than borrowed from a catalog.
Mediterranean
Plaster, terra cotta, arched openings and hand glazed tile. Warm, textural and forgiving of age. It suits homes with stucco, tile roofs or courtyard plans.
North Florida Homestead
Painted wood, bead board, simple hardware and honest joinery. This is the vernacular of the region: practical, unfussy and built to be used. It reads at home in older county properties and in newer homes that want to feel rooted.
South Florida Modern
Clean lines with warm materials and a lot of light. Less severe than true modern, more relaxed. Works well where a kitchen opens onto a porch, a pool or a wall of glass.
Heritage Estate
Layered, collected and slightly imperfect. Antique brass that will patina, stone with movement, cabinetry that reads as furniture. This style rewards homes with real architecture behind them, which is why it turns up so often in Myers Park and Betton Hills.
Organic Modern
The bridge between warm and cool. Natural wood, soft plaster, quiet stone, minimal hardware. Calm without being cold. This is where the Japandi register lives.
Coastal
Light, airy and cool without going icy. White and sand and pale blue, natural fiber, painted shiplap used sparingly. Suits lake homes and anything that wants to feel like a break from the heat.
Metropolitan
Tailored and urban. Dark cabinetry, honed stone, strong verticals, a considered pendant. It works beautifully in a condo or a home where the kitchen is meant to feel like a room, not a work zone.
True Modern
Bauhaus at its root. Flat fronts, no hardware, one hero object and everything else quiet behind it. The most committed of the nine, and the least forgiving of clutter, which is why we plan storage first.
Industrial
Steel, concrete, exposed structure and honest mechanicals. Best when the house already has some of that DNA rather than when it is applied on top.
Before We Talk About Style, We Talk About Workflow
At the first design meeting we walk through five workflows: prepping meals, unloading the dishwasher, putting away a big grocery trip, cooking alone and with company, and grabbing a snack while someone else is already working.
We draw each path on the floorplan and mark every crossing point. Anything that interrupts the path between the sink and the range gets redesigned. Casual traffic gets routed to the edges of the room, so family can be in the kitchen without being in the way.
Then we think though you storage and design you cabinets so things where you use them rather than by category. You should not need more than two or three steps to move through your main workflow.
Kitchen Remodeling in Tallahassee FAQs
What makes McManus different?
We handle everything in-house: design, materials, and construction. That means you’re never stuck coordinating with multiple vendors or chasing down updates—we’re your one point of contact from start to finish.
Are there hidden costs I should plan for?
We’re transparent about pricing from day one. We include permits, labor, and design fees in our estimate. The only unexpected costs might come from structural issues hidden behind walls—if those arise, we’ll walk you through your options clearly.
How much does a kitchen remodel cost ?
Most full kitchen remodels start at around $55,000 and go up from there depending on the size of the space, materials, and customization level. We provide a detailed estimate after an in-home visit.
Can I change the layout of my kitchen?
Yes! We specialize in layout reconfiguration, especially if your current kitchen feels closed off or inefficient. We’ll help you explore options with 3D renderings so you can visualize your new space before construction begins.
What if I need to make changes during the project?
Minor changes are part of the process, and we expect them. You’ll have a dedicated project manager who will work with you on any adjustments—no surprises, no delays.