A staggering 90% of homeowners regret something about their kitchen renovation within two years. Yes, really. And it’s not because their cabinets fell off the wall or the backsplash cracked. It’s because the space doesn’t work for them.
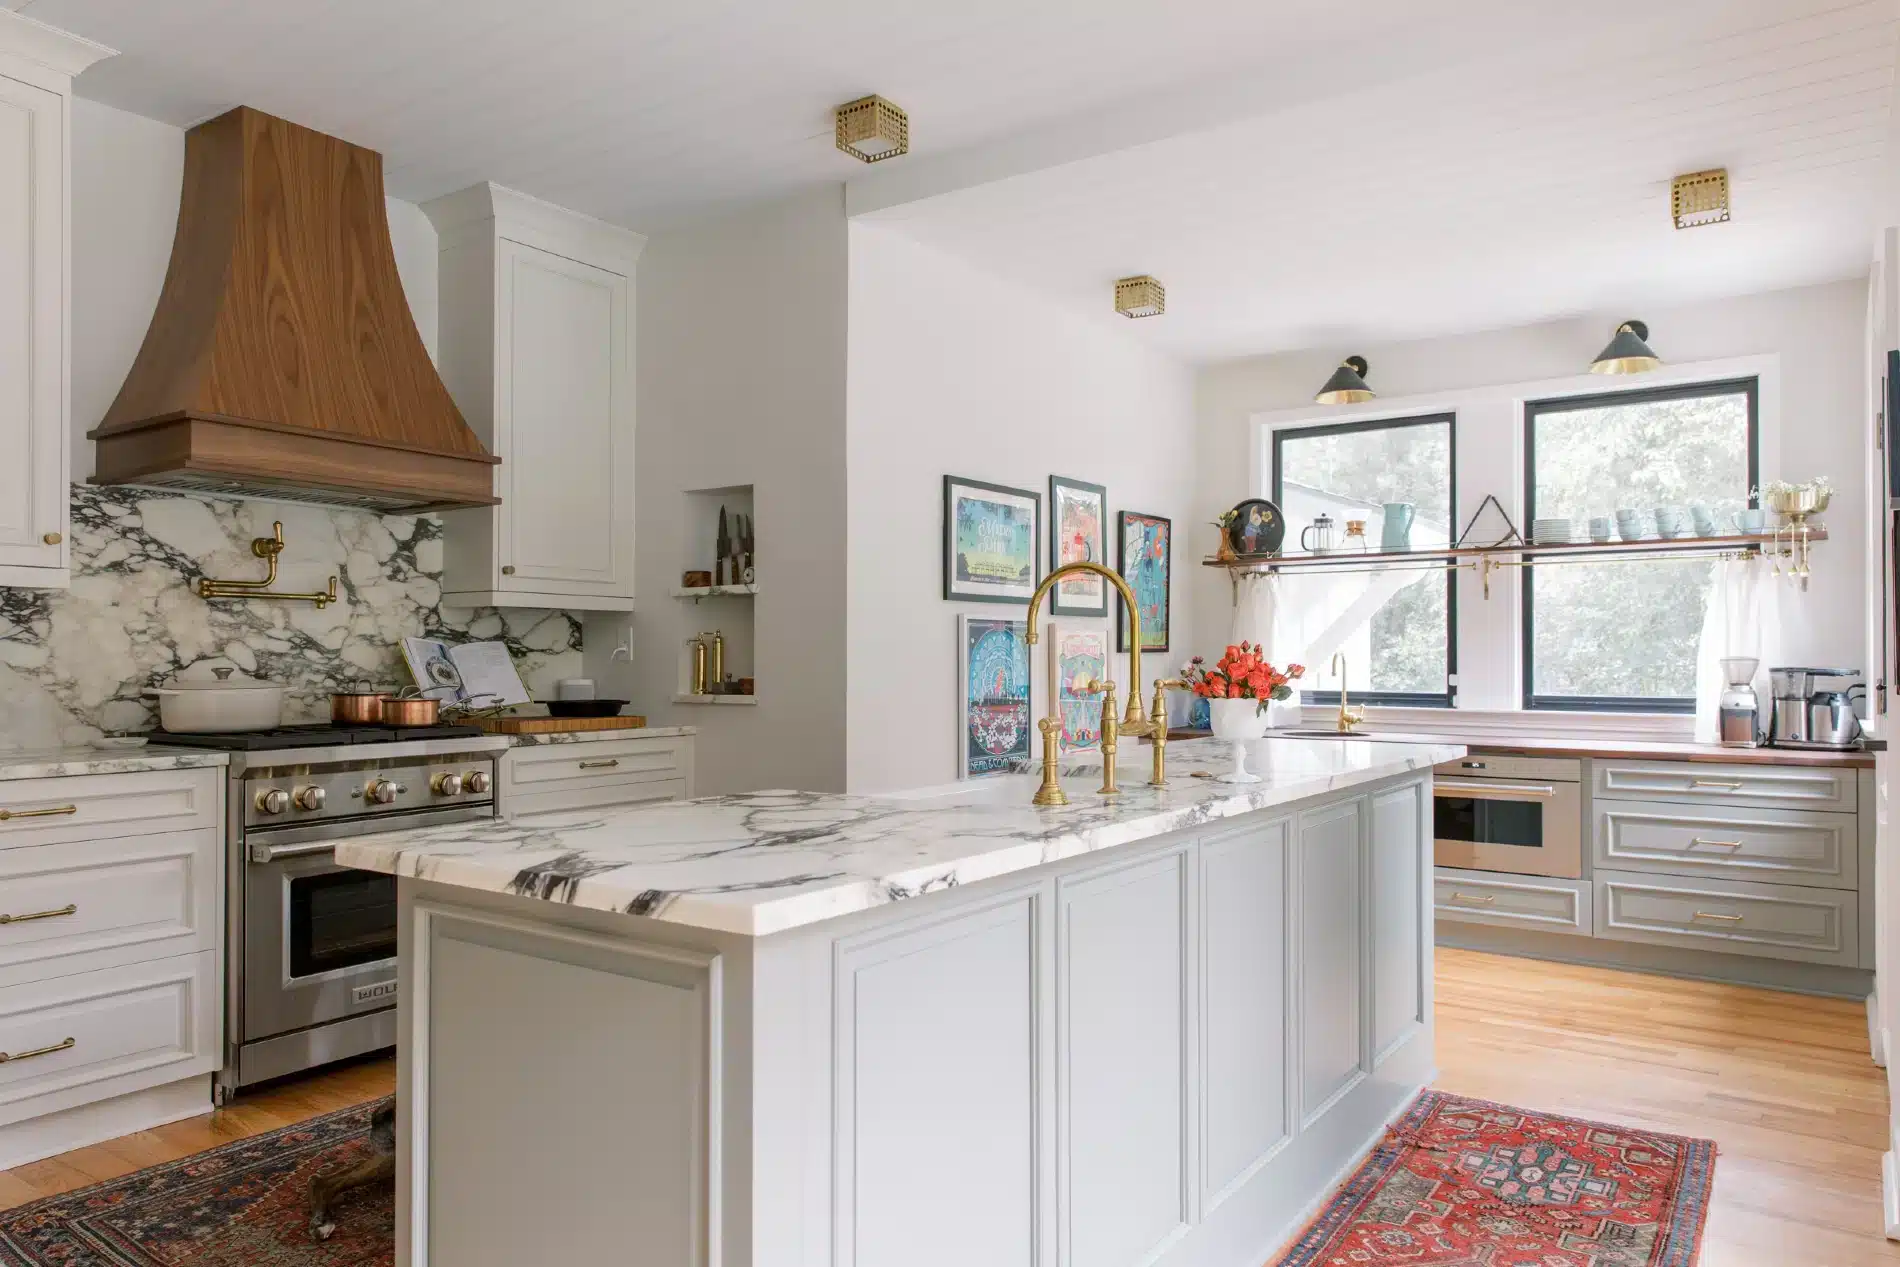
It's easy to get inspired by pretty pictures but kitchens are also functional spaces and very personal. Identity driven design helps optimize the look and function.
A staggering 90% of homeowners regret something about their kitchen renovation within two years. Yes, really. And it’s not because their cabinets fell off the wall or the backsplash cracked. It’s because the space doesn’t work for them.
Why do so many people invest tens (or hundreds) of thousands into a dream kitchen, only to regret it within a few years?
Here’s the truth: Most kitchen remodels fail not because they’re poorly built—but because they’re designed for the wrong person.... or not much thought is put into the design at all.
In this article, you’ll learn the fundamental flaw behind traditional kitchen design, why so many homeowners end up with regret, and how a more personal, identity-driven approach can help you create a kitchen that actually supports the way you live.
Most kitchen design regrets come from decisions made without the full picture. Our Tallahassee kitchen remodeling guide walks through the whole process — from layout and materials to what the remodel actually involves — so you go in with your eyes open.
Download Our Identity Design Checklist
No email needed, just click and download.
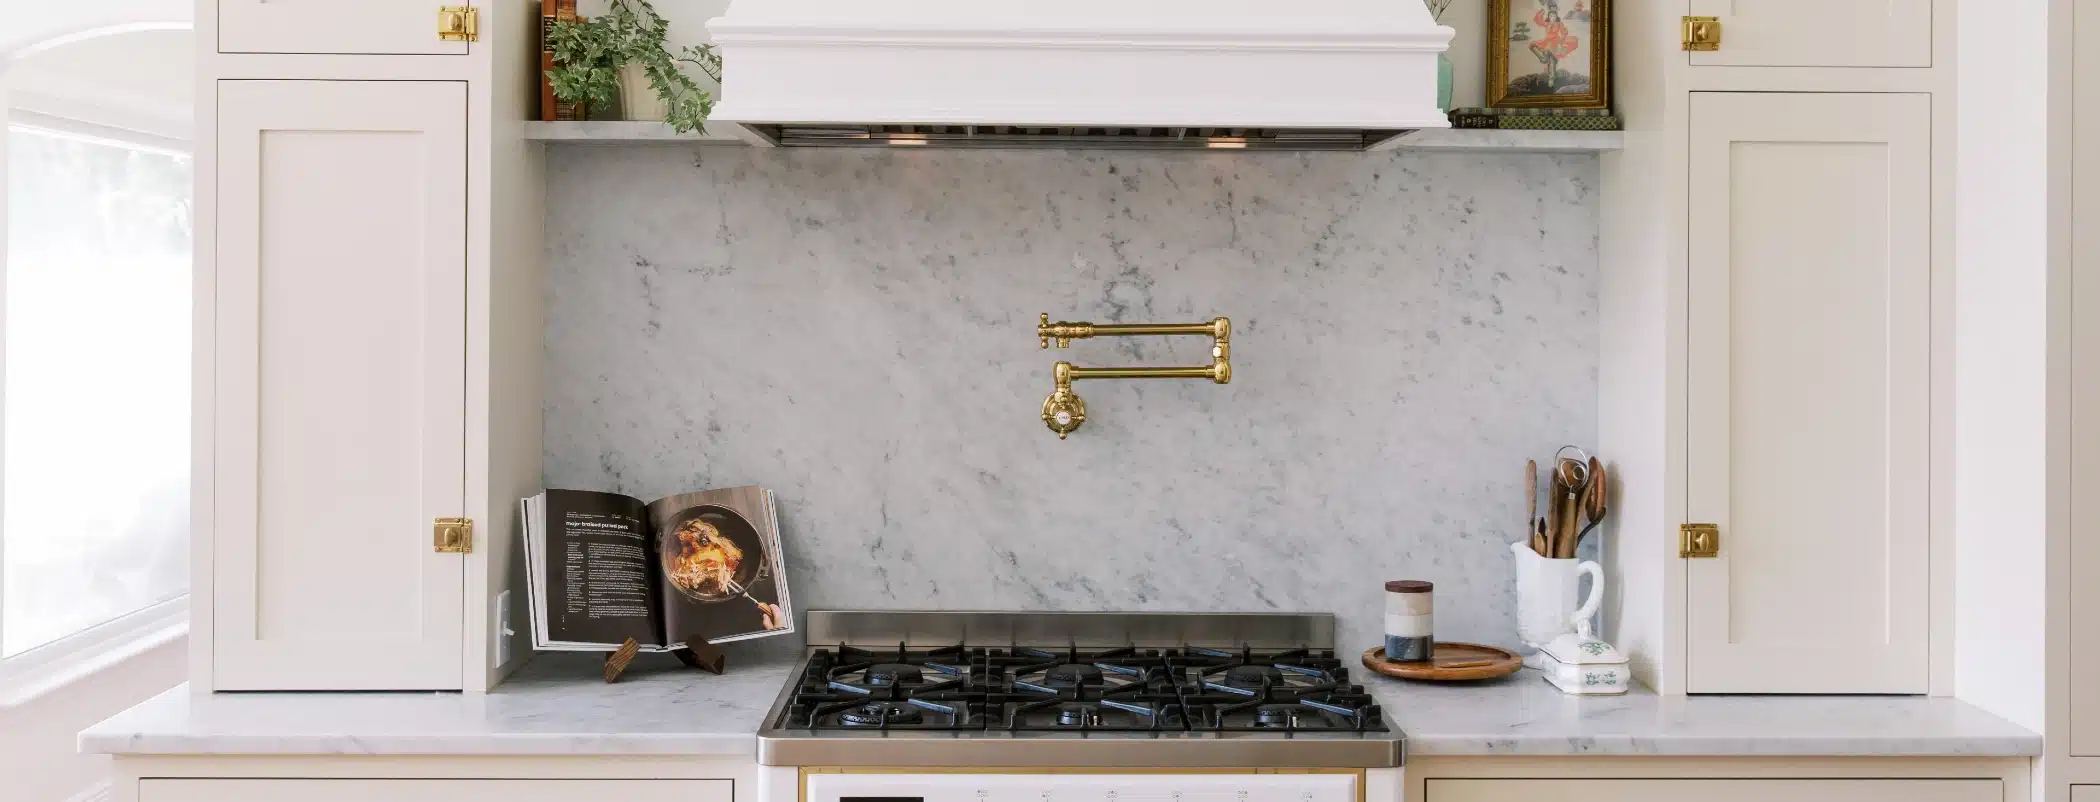
A popular design element is to bring the cabinets down to the countertop next to the range. But it won't work in every kitchen space and limits your counter space.
That regret often stems from a broken design process —a design journey that begins with the wrong questions:
Those questions are important but not where you want to start. They are about style and trends... creating your dream kitchen starts with understanding how you live and use your kitchen today... and how that might change in the future.
What should come first are questions about your daily routines, who uses the space, what you value, and how your kitchen needs might change over time.
Imagine a doctor prescribing medication without asking about symptoms. That’s exactly what happens in most kitchen design projects.
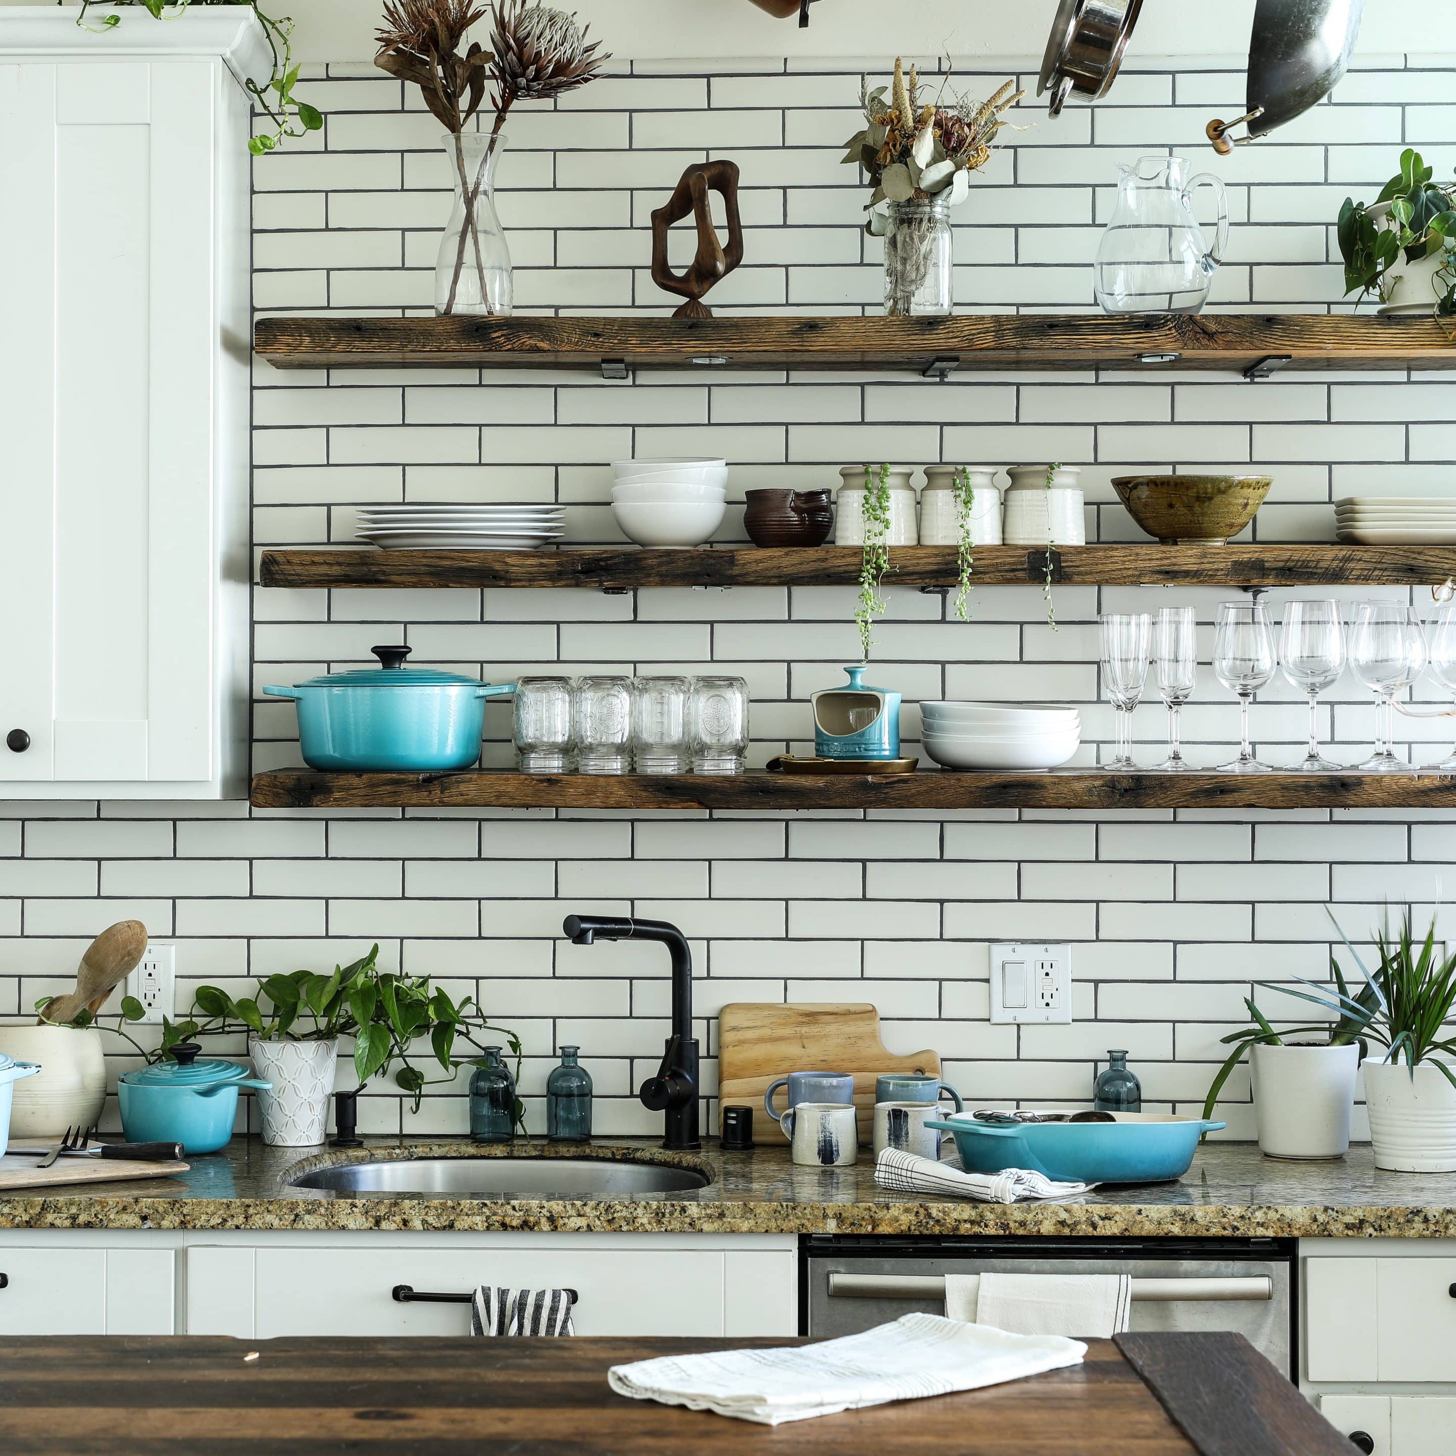
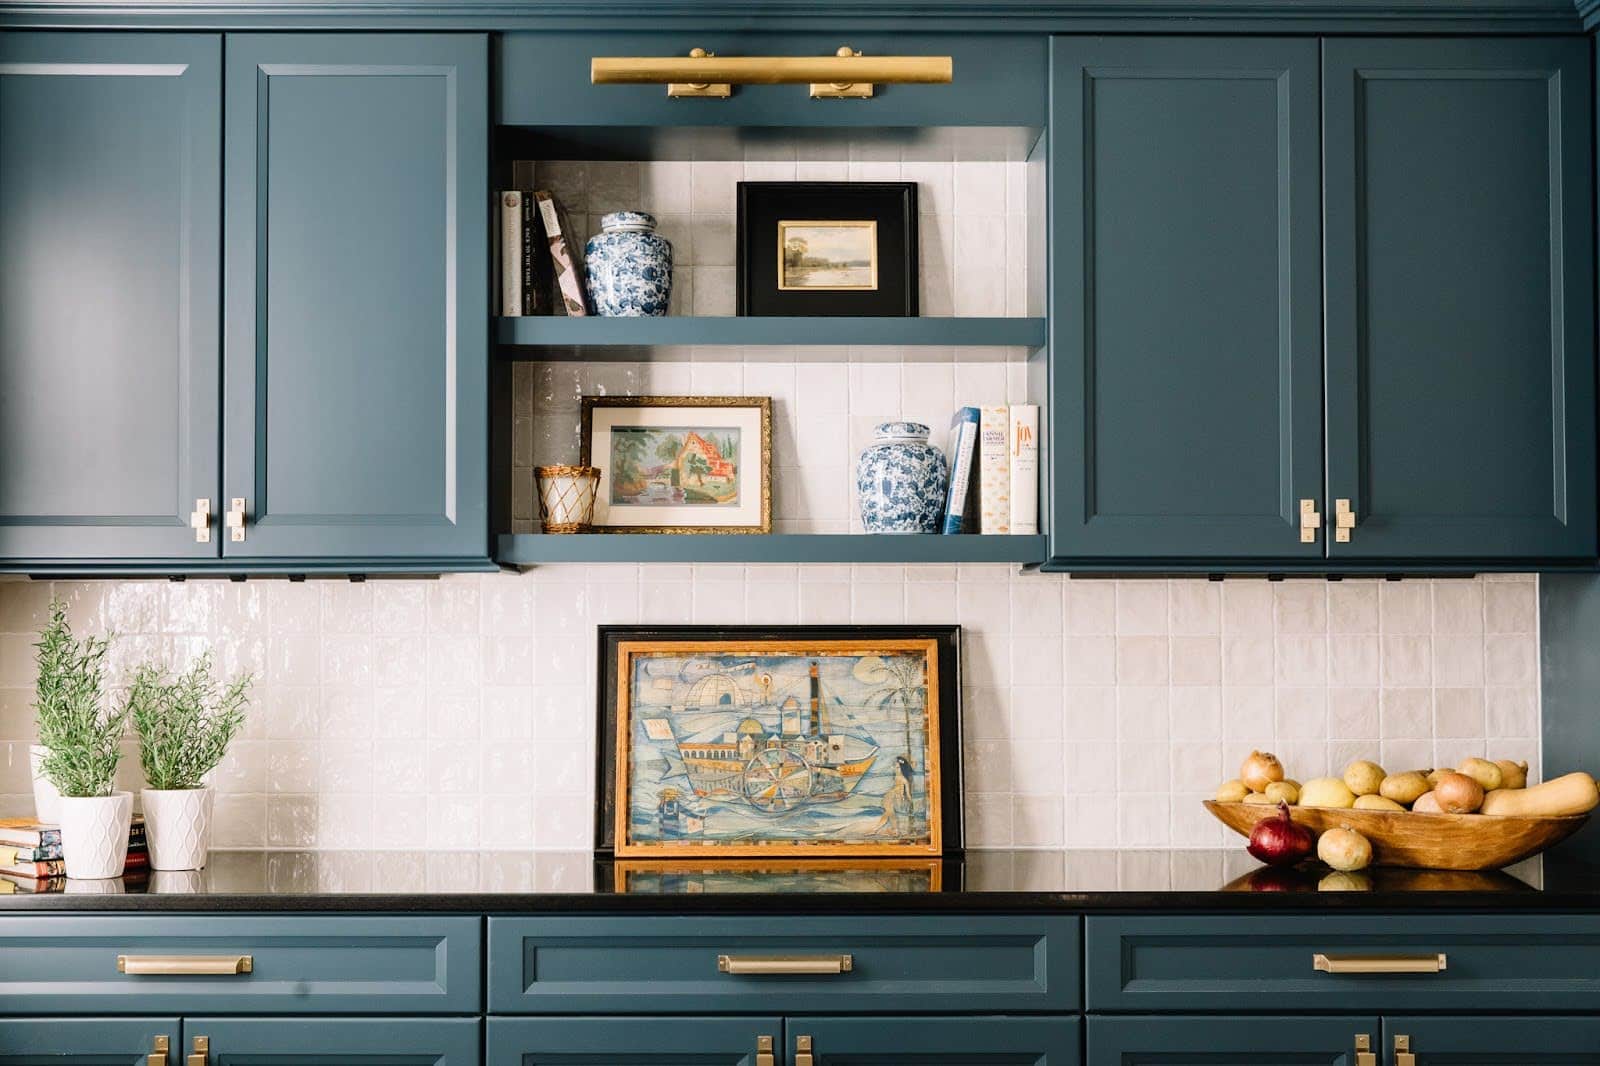
Open shelving has been on trend for years. But it's often over used and often the shelves are made too deep or not installed properly. They are a great choice for some, but not everyone.
Mrs. Kelly came to us just three years after investing in her “Pinterest worthy kitchen.”
It was trendy and magazine-worthy:
But she had some regrets:
Her original designer never asked how she lived.... They only asked what she liked, not what she needed. Those material choices might have been perfect for some clients... they just were not right for Kelly.
Kelly’s story is incredibly common. A lot of kitchen designers are focused on what's popular on social media or what looks beautiful on a vision board. Homeowner's often don't know any better (understandably) but the designer should. They are being hired to give expert advice, not copy trends on Pinterest.
But a lot designers lack of experience or formal training in kitchen design. Surprisingly, kitchen design is not even taught in Interior Design school.
It can also happen because designers want to share impressive looking kitchens on their social media... they want to impress their colleagues.... and forget who they are designing for.
Step one in your design process should be sharing things like how you actually cook, move, entertain, and spend time in the space.
Style and aesthtics are very personal and they can change over time.... but if a kitchen is designed for how you live... that's what makes it timeless.
At McManus Kitchen and Bath our process always starts with how you use the space and how you want it to feel. It's called identity-driven design and it considers how you use the space today and how that might change in the future.
Instead of starting with materials and style, we start with you:
Our first design meeting is all about optimizing the layout of the space, considering all the users and uses.... creating a storage plan and worflow that will make everyday routines easier, and gathering together more enjoyable.
Then we turn to style, color and pattern. It gets layerd on top of the layout. The result? Kitchens that look great and feel right—because they’re built around the real people who live in them.
“I see myself in every detail.” .... that's the goal.
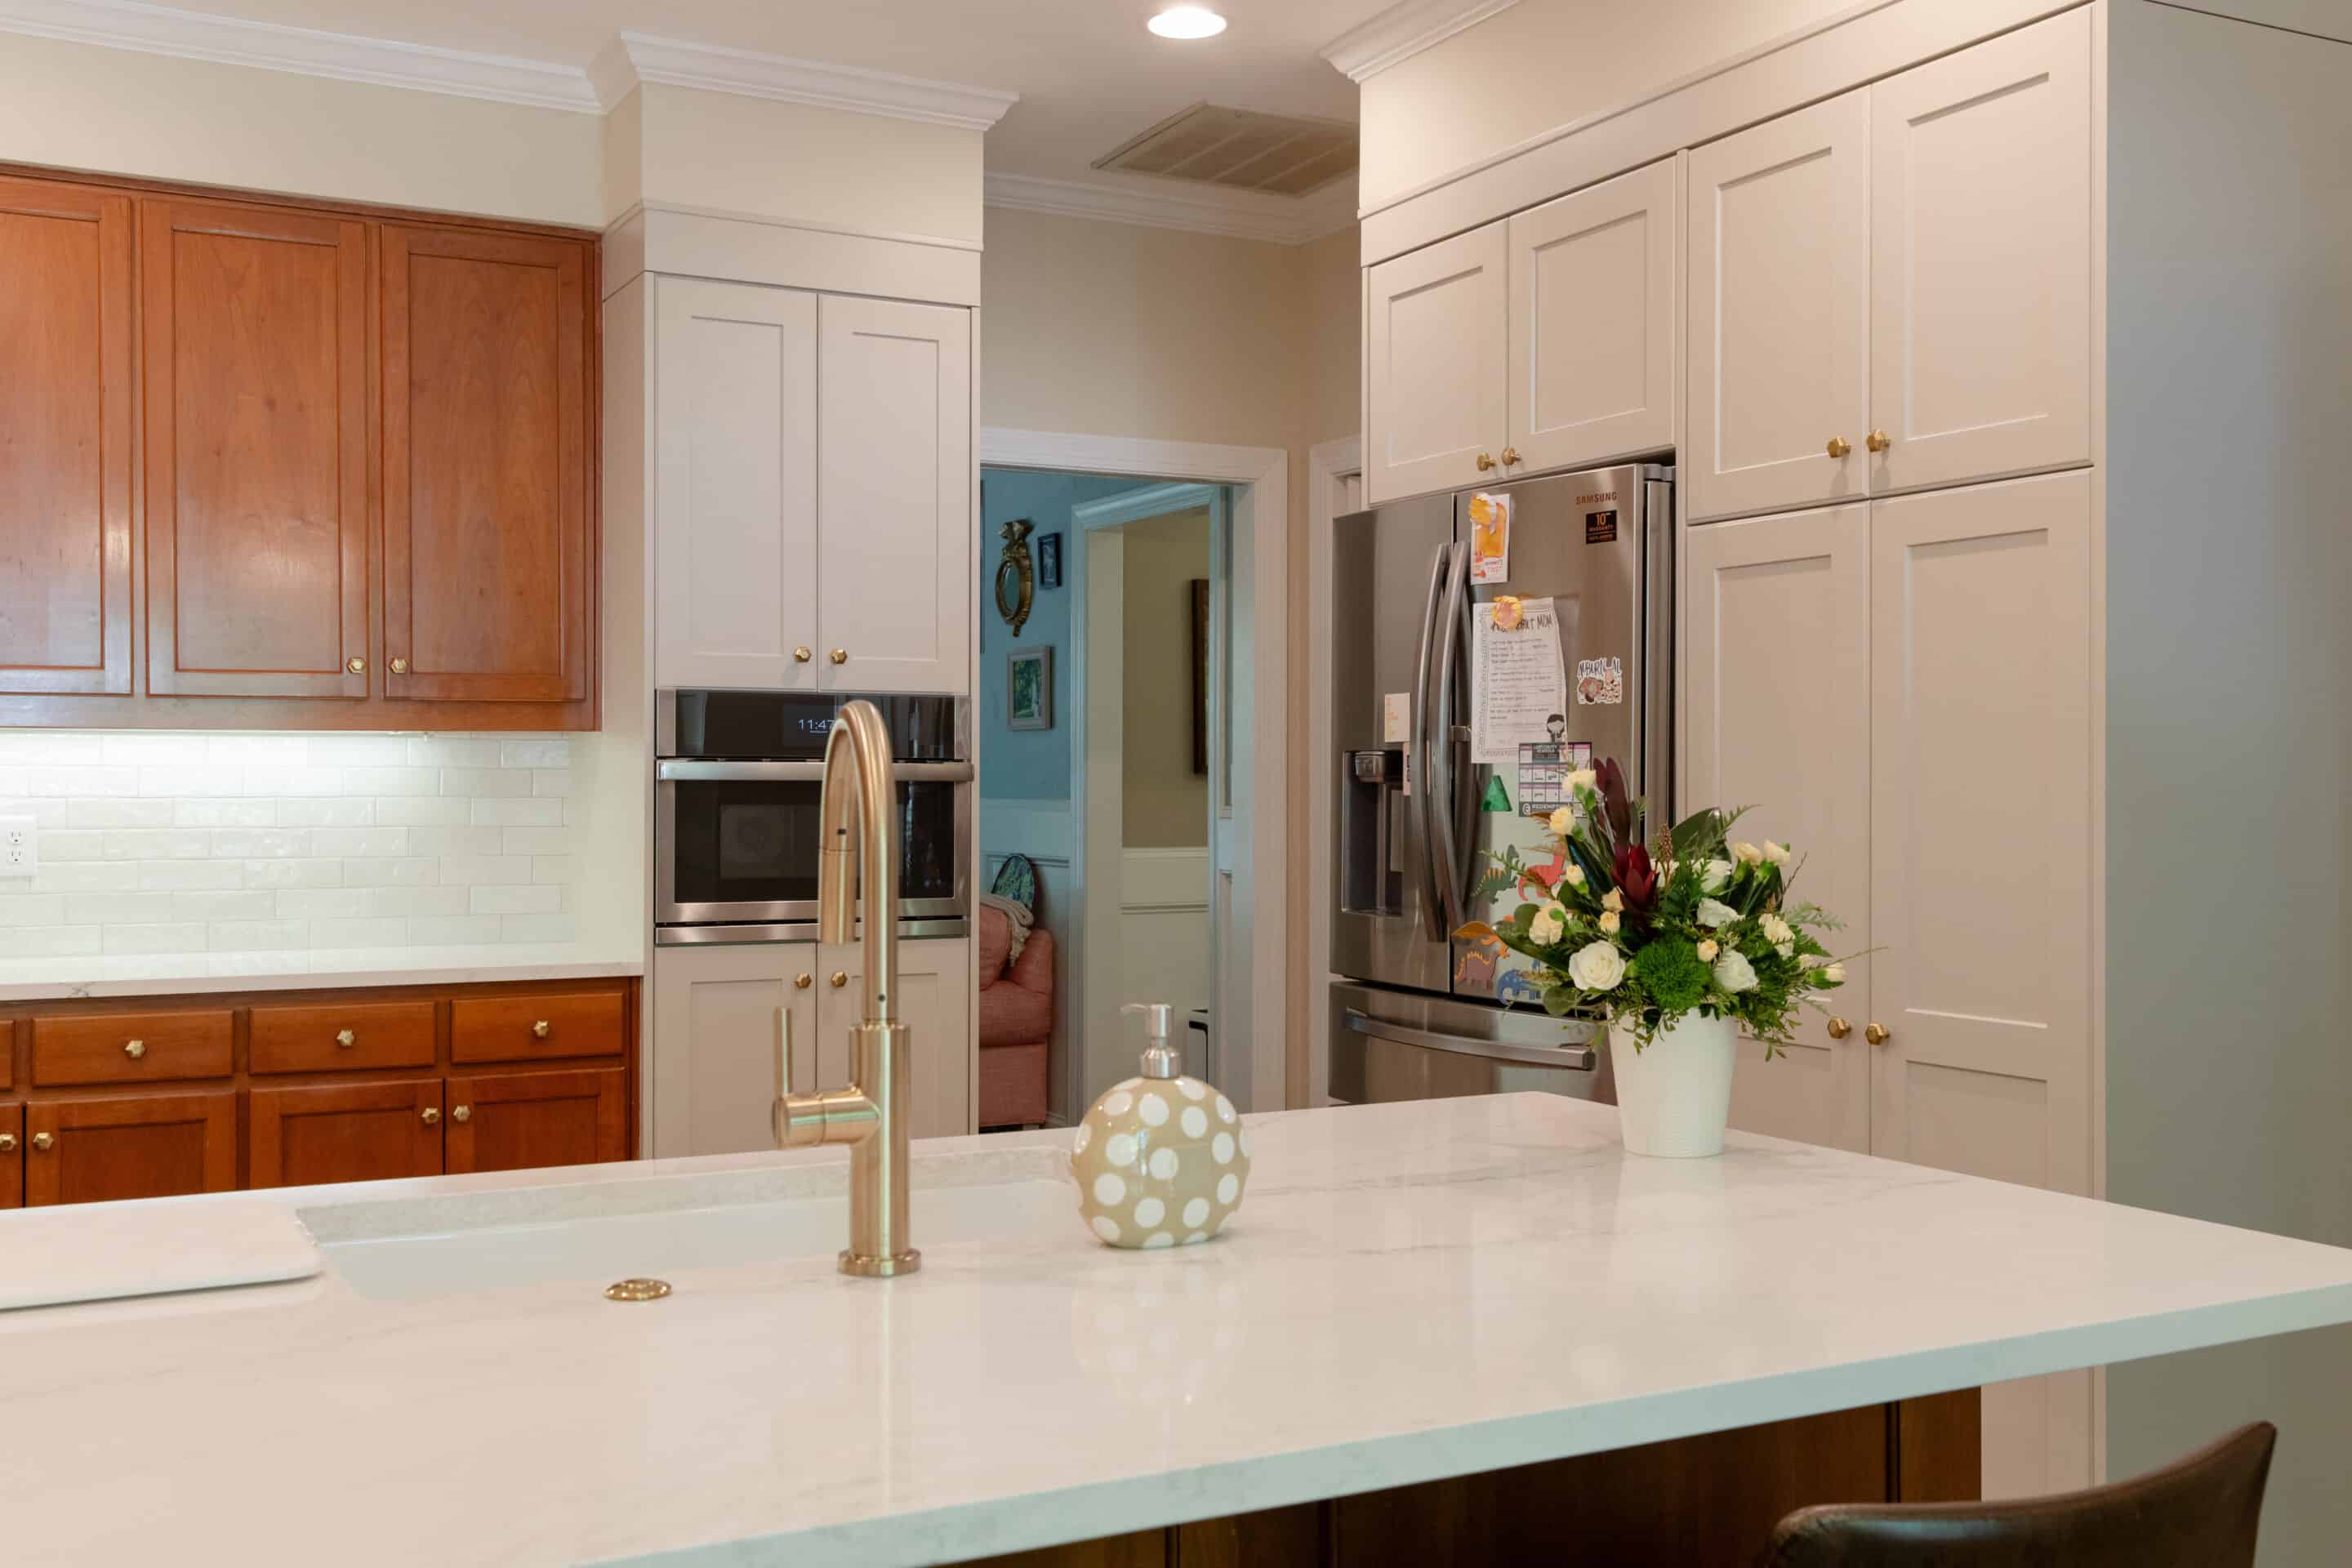
Sometimes a partial kitchen remodel is enough. On this project we replaced the countertops and changed a few cabinetst to optimize the space for her needs. See the whole project here.
Identity-driven design isn’t just a fancy buzzword. It creates spaces that:
And because it takes time to do right, we don’t rush the process. Our typical kitchen design process takes 6-7 weeks with 3-4 design meetings to get all the details right.
When you build a kitchen around who you are, it’s one you’ll never outgrow.
Adding a few cabinets to an otherwise unused room turned it into a great butlers pantry but also a room people want to spend time in.
Your kitchen identity is personal and may be hard to categories. Often it changes over time or from season to season. However it can be useful to think about these common categories and think about how you fit in to them.
If cooking is your passion you will have specific needs and wants for your kitchen. These are often not obvious and are personal to each chef.
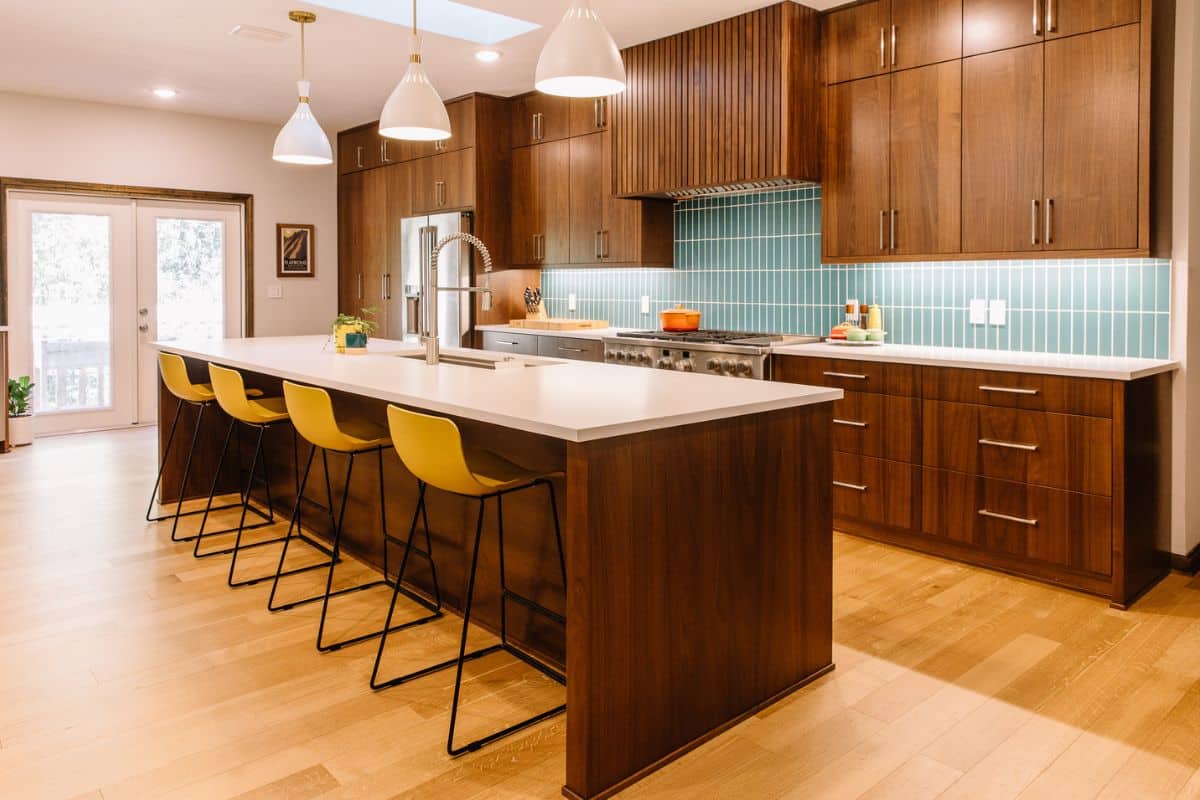
View the full project post of this Maclay Garden's kitchen.
You own a Le Creuset dutch oven and you actually use it. You follow recipes from Bon Appétit and you're frustrated that your current kitchen fights against you every time.
The problem? Not enough prep surface, the wrong work triangle, lighting that makes it impossible to see what you're doing.
A kitchen designed for you has: a pot filler so you're not carrying a heavy stockpot full of water across the kitchen. A dedicated prep sink so two people can work at the same time without crossing paths.
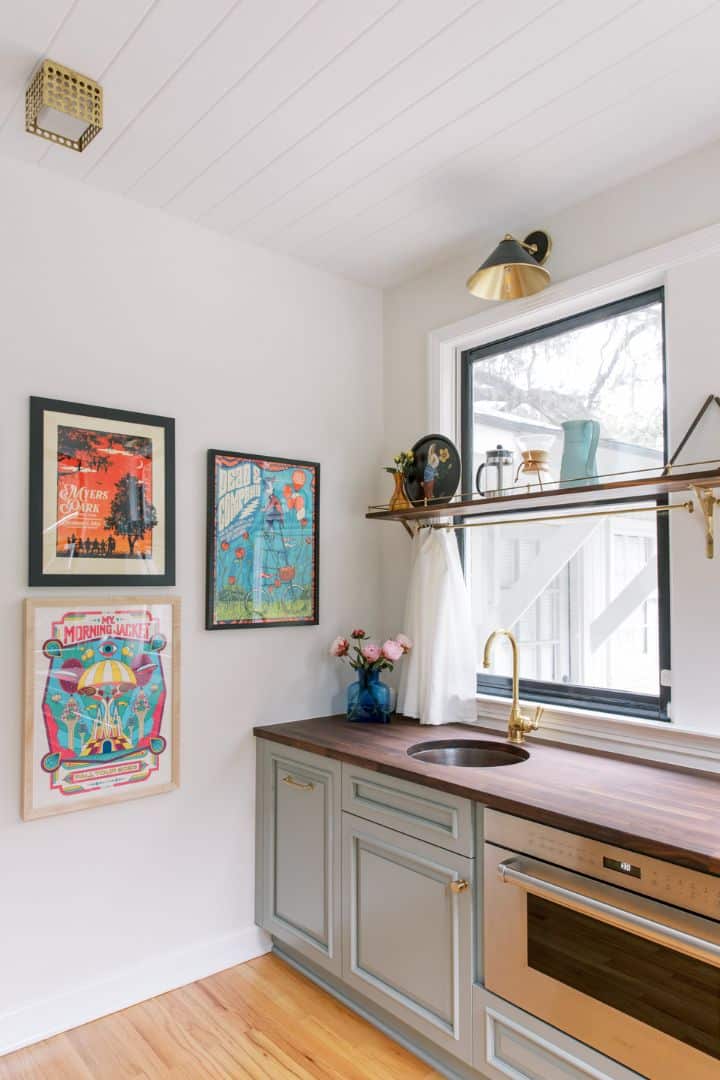
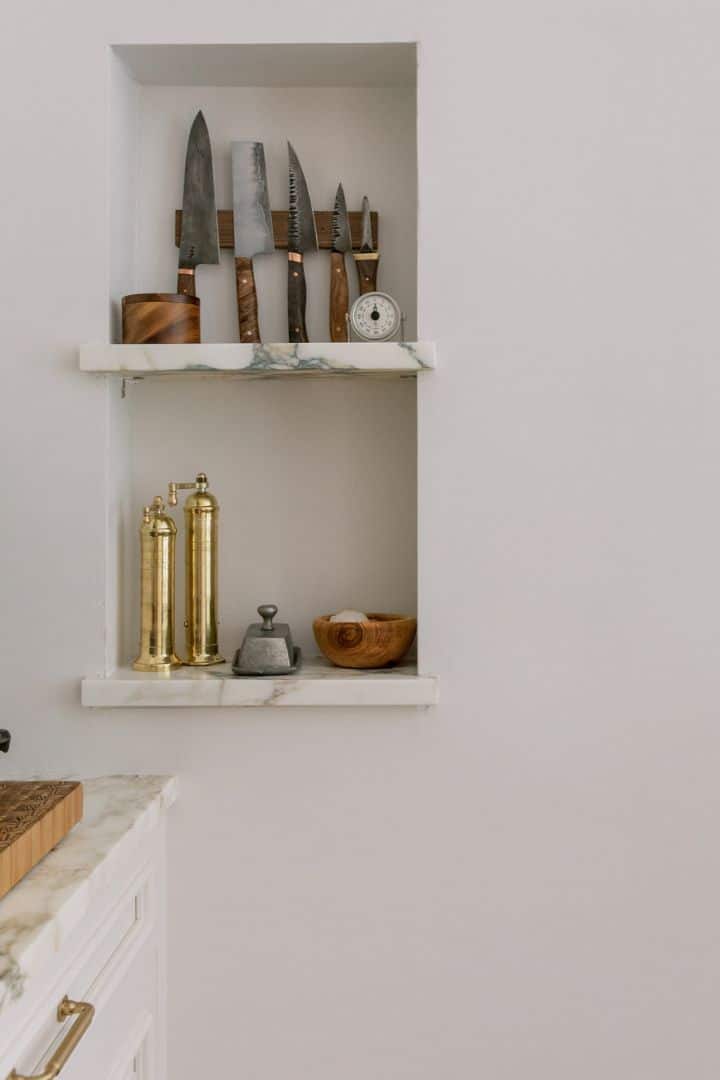
A kitchen designed for how you actually cook looks different than one designed to photograph well.
View the full project post of this Maclay Garden's kitchen.
You want flow. You want an island people can sit at. You want a beverage center that keeps guests out of your way while you're cooking.
The problem? Everyone is crowding around a kitchen that wasn't designed for the company.
A kitchen designed for you has: an open layout with clear sightlines to the living area, island seating for at least four, a dedicated beverage or bar zone, and lighting that transitions from task to ambiance without two separate systems.
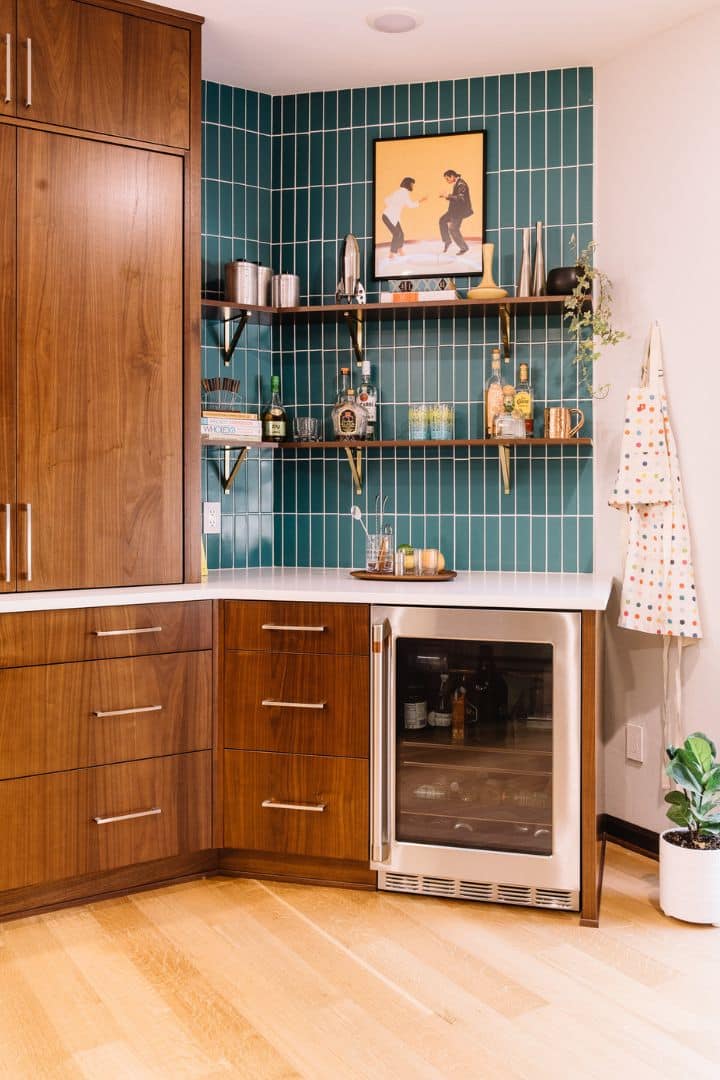
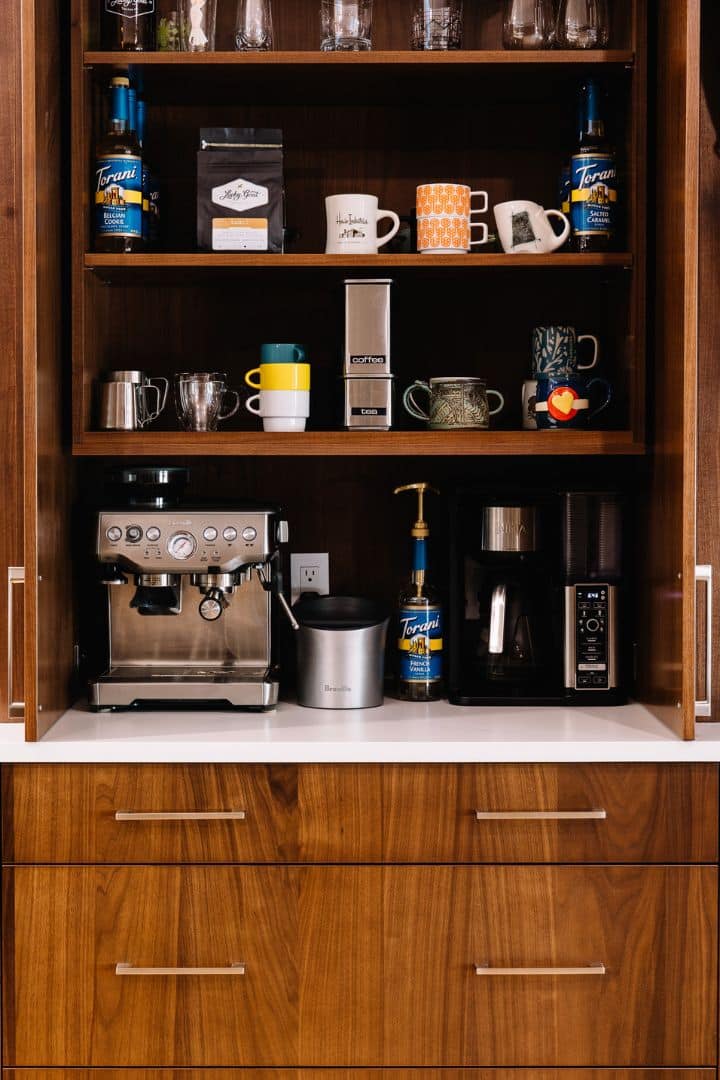
A place where your guests can gather to drink in the morning or evening is the staple of a good host.
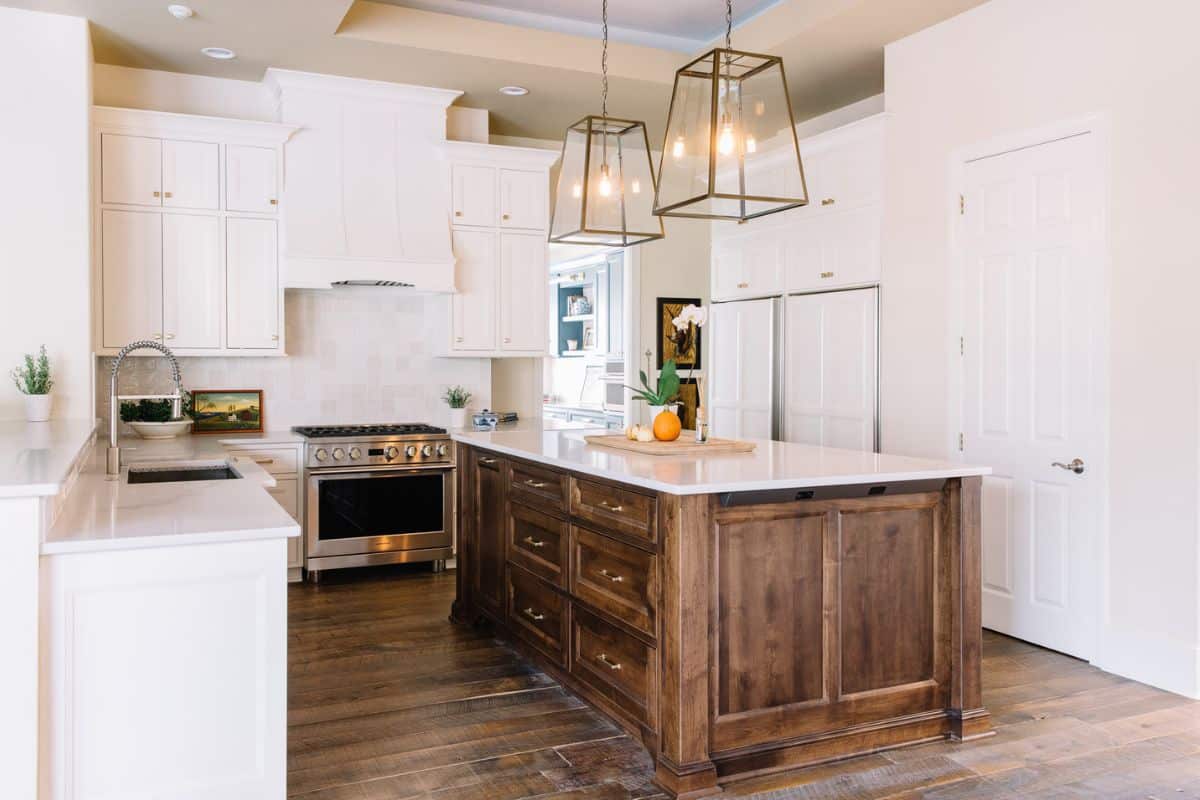
View the full project post and take a look at their butler's pantry.
The problem? You feel actual stress when your countertops have things on them. A kitchen designed for you has: custom interior cabinet organization built into the design. The right drawer inserts, the pull-out pantry shelves, the appliance garage that hides the toaster. Calm is the goal.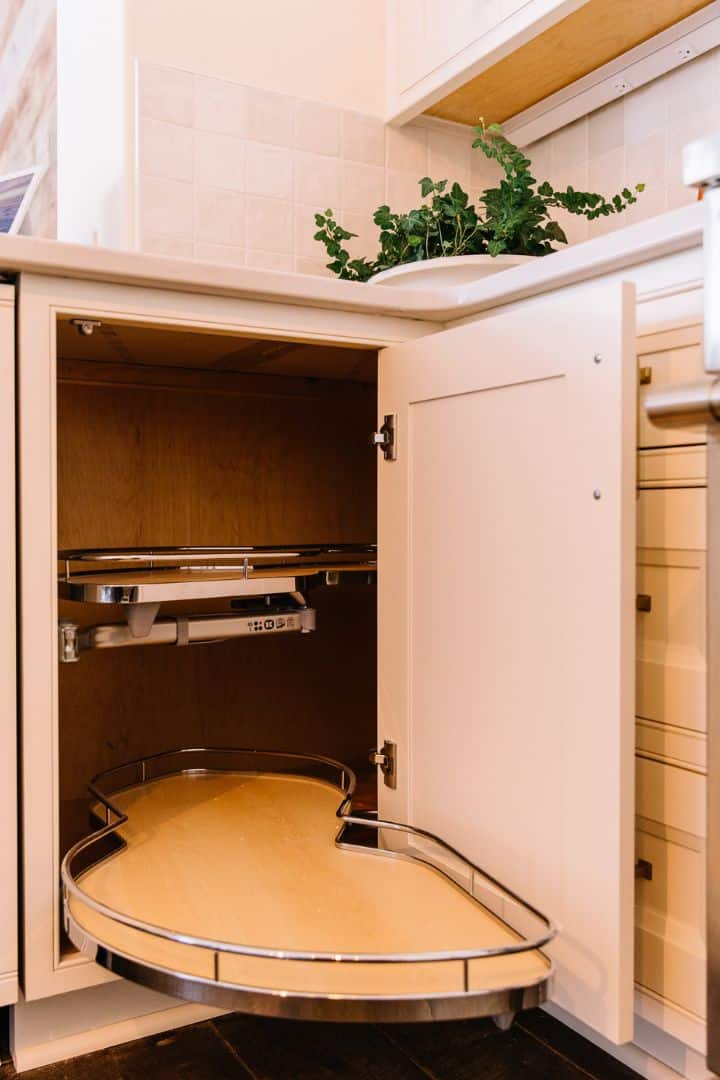
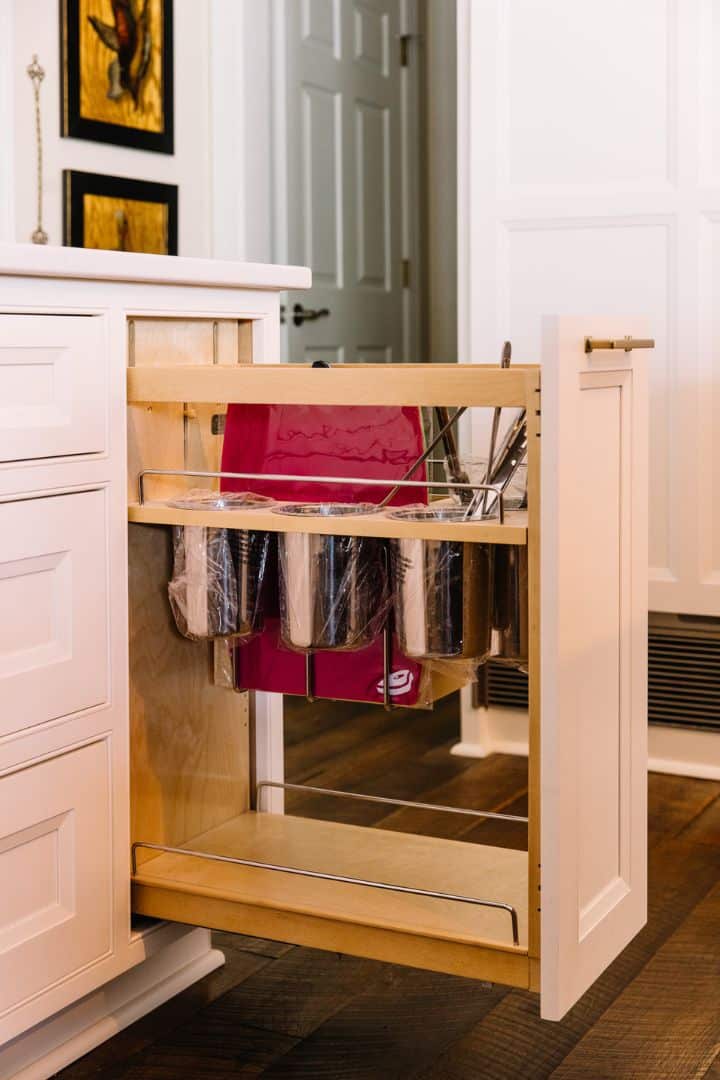
Organization isn't an add-on. It's designed in from the beginning.
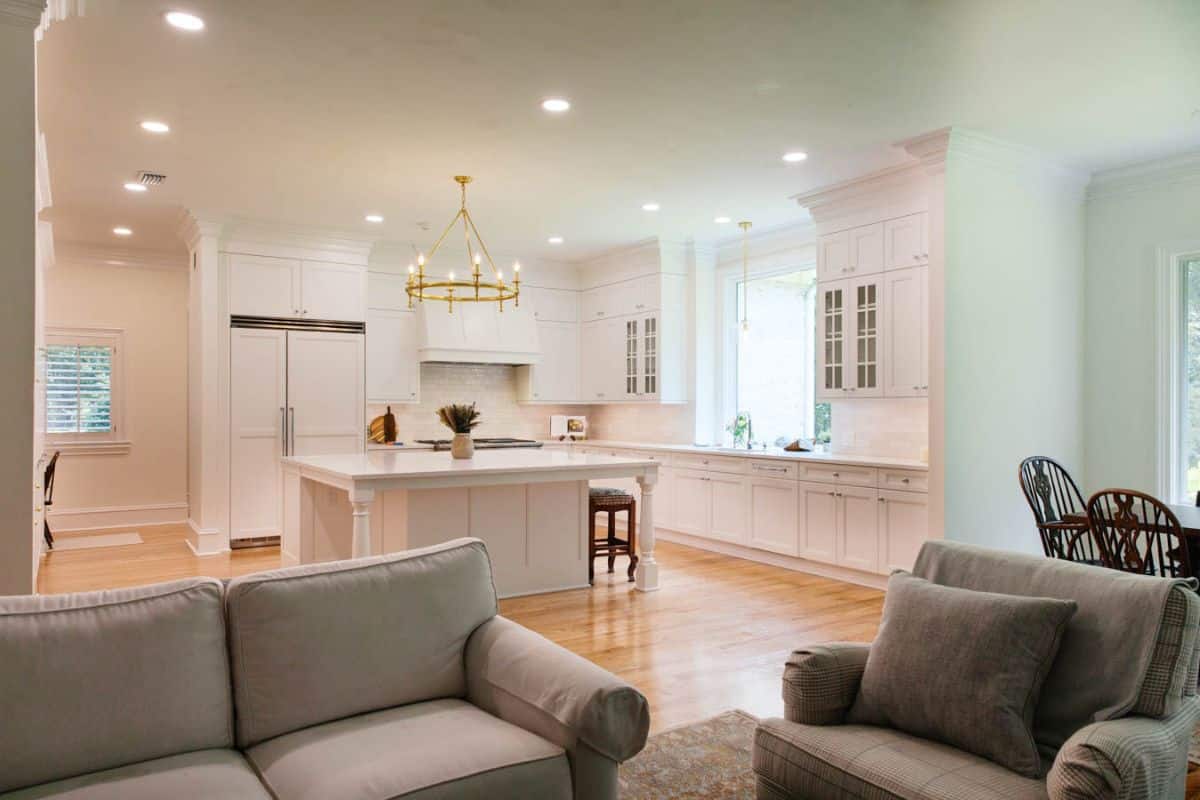
View the full project post for this large kitchen remodel.
The problem? Your current kitchen feels disconnected from the rest of the house. The layout pulls you away from where everyone else is. A kitchen designed for you has: a layout that opens toward the living or dining space. So you're not cooking in isolation. Task lighting that works for morning coffee and evening cooking. Plu storage that keeps everyday items within reach so the kitchen actually functions for a busy family & not just company.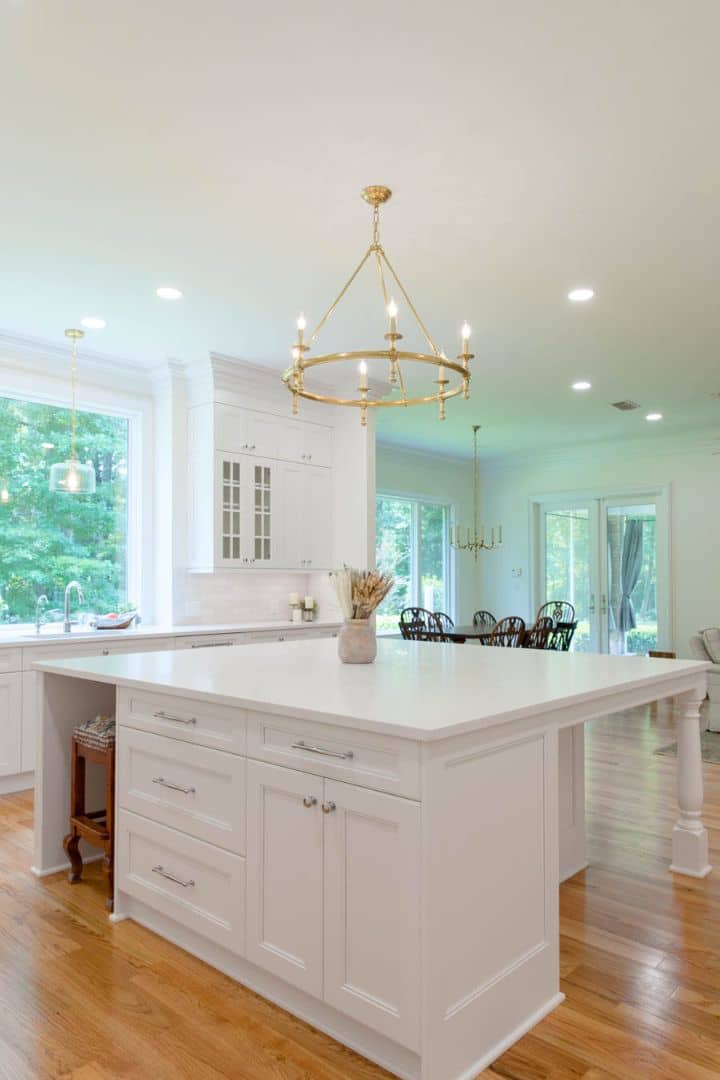
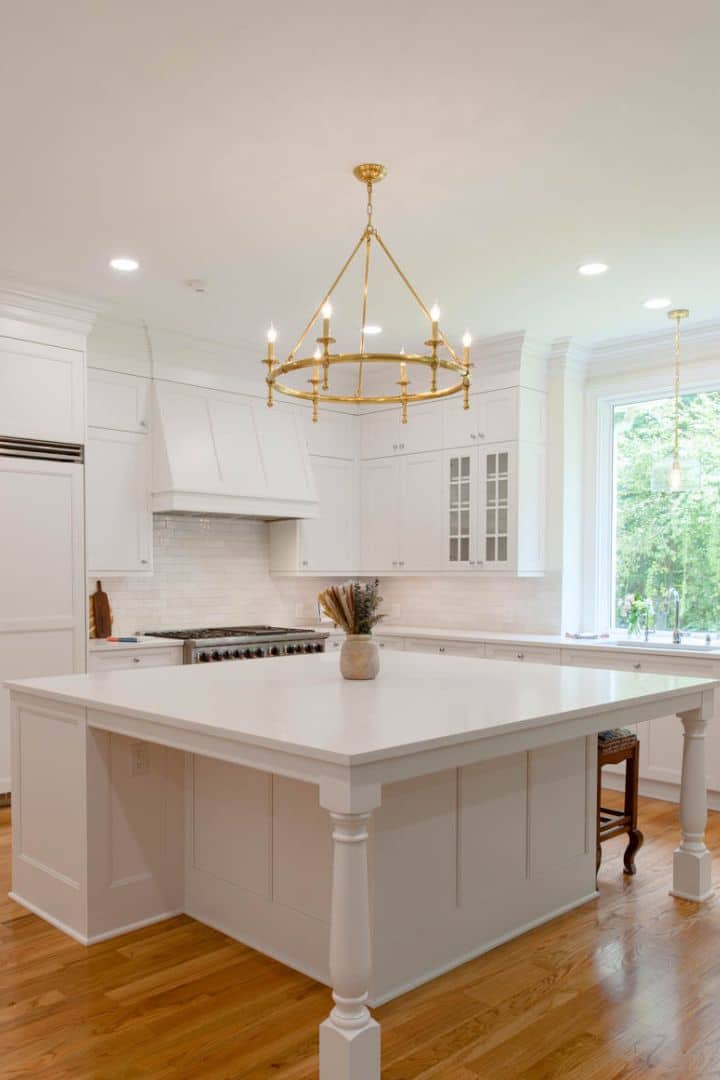
Imagine yourself in this kitchen with a clear eye view of your guest, and your guest of you.
What that means for each kitchen identity:
If You're a Cook...
Before we talk about finishes, we ask how you actually use the kitchen. Where do you prep? How far are you walking to the sink?
What are you cooking on and does the ventilation actually clear the air? We design the work triangle, the prep zones, the sink placement, and the storage around your cookware before we pick a cabinet door style.
If You're a Host..
The first thing we put on paper is the layout, not the finishes. Island sizing, traffic flow, sightlines to the living room, where the beverage station goes so guests aren't in your way while you cook.
We've built enough hosting kitchens to know that a kitchen that looks open and a kitchen that actually works for a party are two very different things.
If You're an Organizer...
Organization is part of the design scope from day one. It's not something you add after the cabinets are in. Most contractors?
They will put drawer inserts dropped into whatever space is left, a lazy susan crammed into a corner cabinet. We design the storage first and build the cabinets around it.
If You're a Nester...
We start with how your family actually uses the space, not a floor plan template. Where does everyone end up at 6pm?
Where do the kids do homework? Where does your spouse stand when you're cooking? The layout follows those answers.
Most dream kitchens fail not because they’re ugly—but because they’re not designed with the person in mind. Now, you know the real reason behind most renovation regret.
If you’ve ever looked at your kitchen and thought, “Why doesn’t this work for me?”, it’s likely because it wasn’t built for you in the first place.
Before you look at another style sample or Instagram kitchen, take time to look inward. Ask: How do I actually live? Who does my kitchen need to support? What do I want to feel when I walk into the space?
And when you’re ready, our team at McManus Kitchen and Bath is here to ask the right questions and design a kitchen that fits you.
Download Our Identity Design Checklist
It start with clear, accurate pricing and our design and budget consult
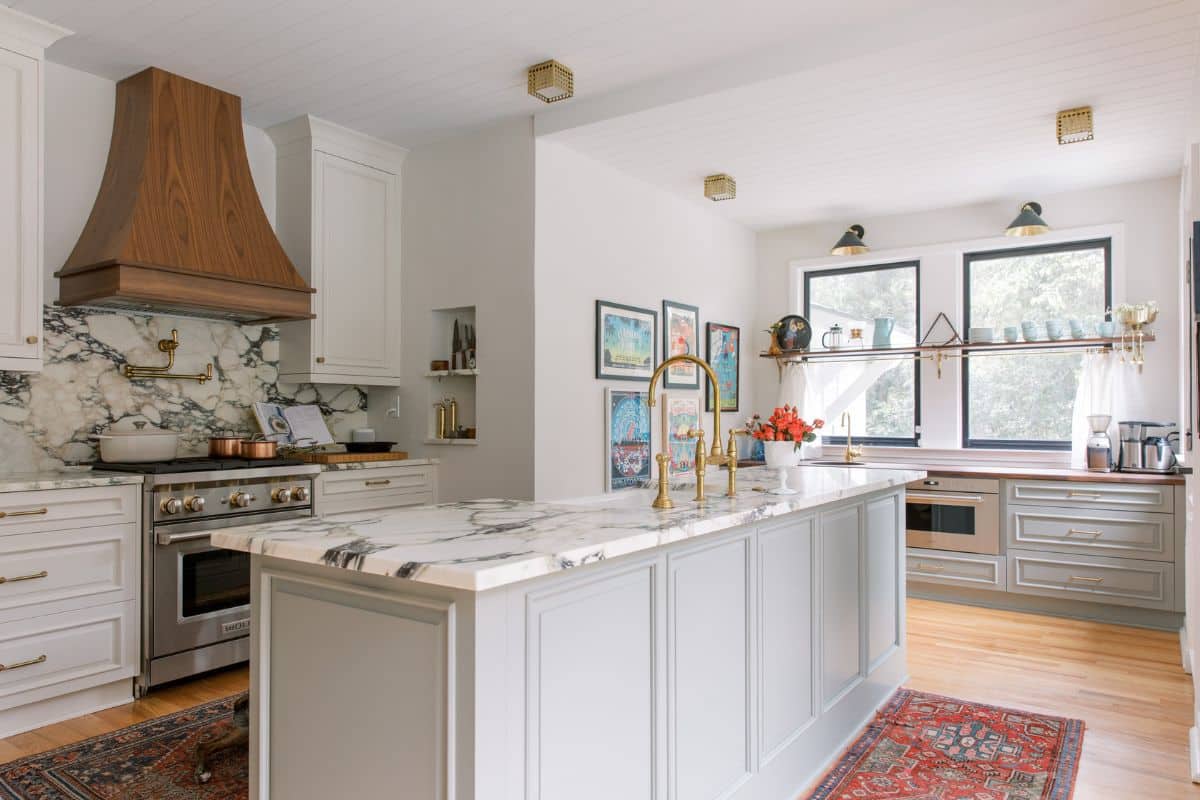
Finding the best kitchen remodeling contractor is mostly about aligning your needs with the level of service and expe…
Real-world insights from Reddit's DIY and remodeling communities
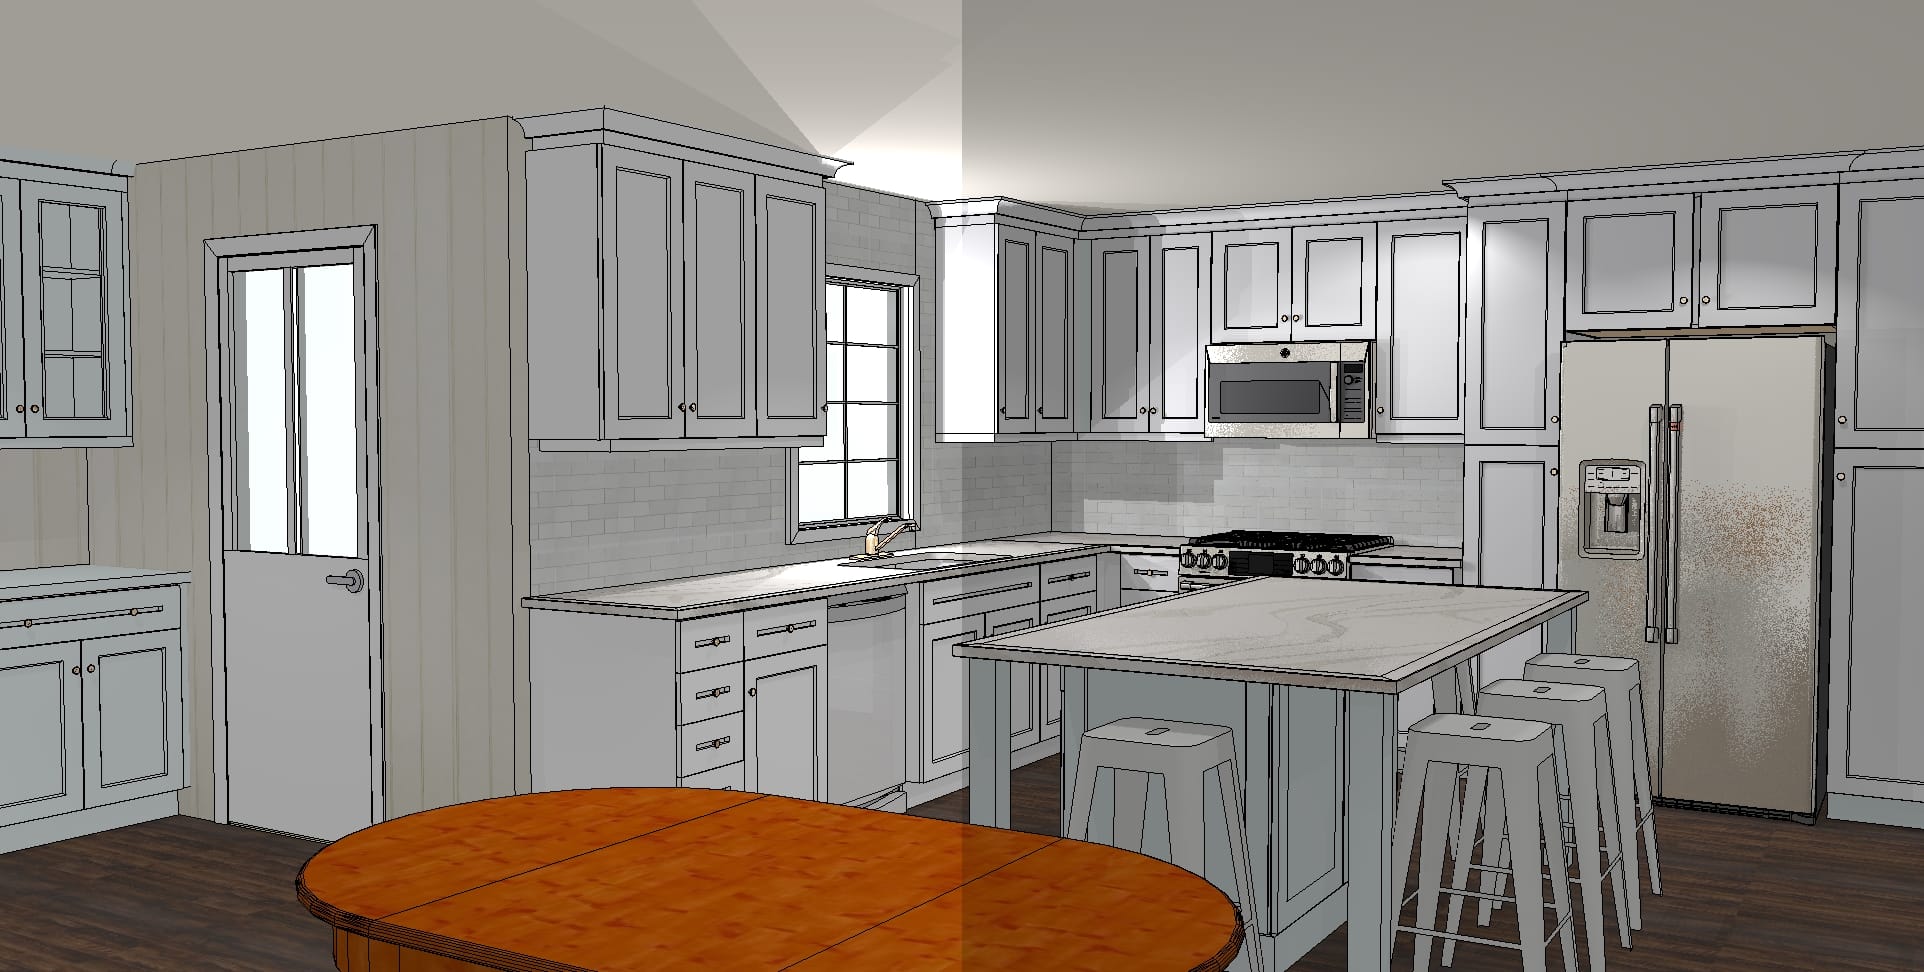
You wouldn’t buy a home without seeing it first—so why commit thousands of dollars to a remodel without knowing exact…
What you’ll get:
A personal design consult in our showroom
3D drawings to help you visualize options
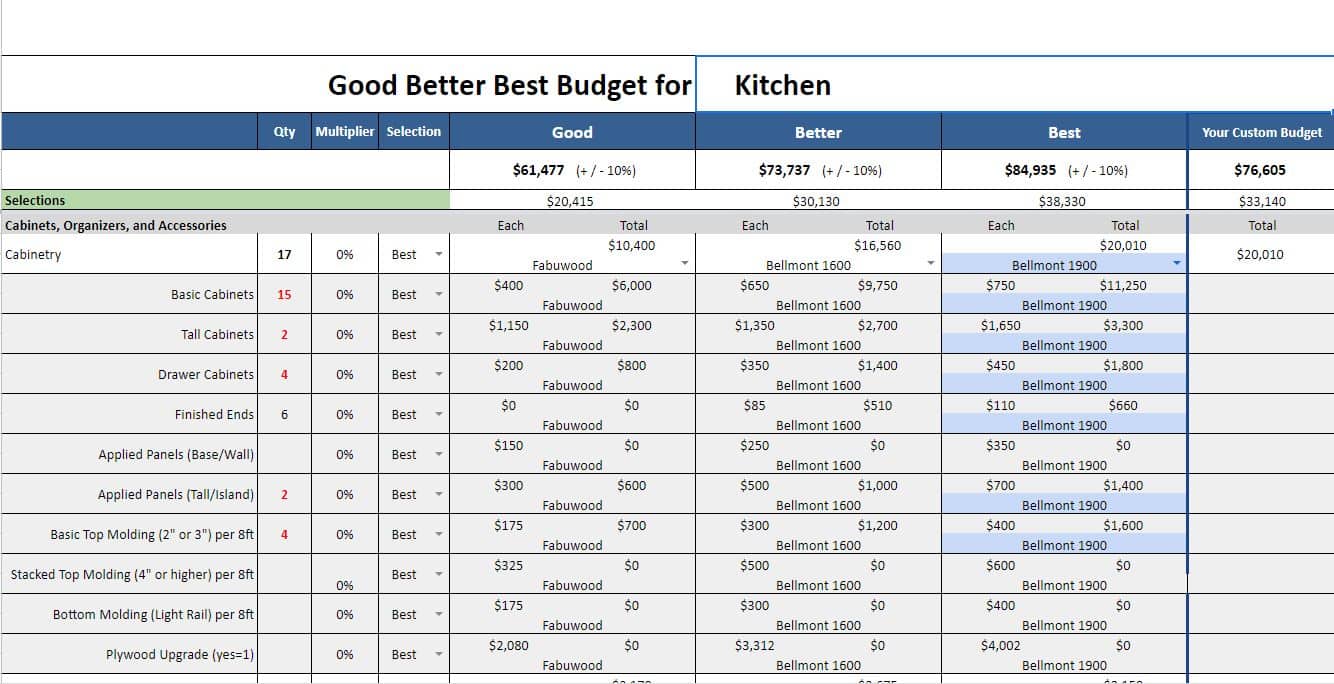
A ‘good-better-best’ estimate