Whole and multi-room remodels for homeowners in Tallahassee who want professional design and a fully-managed project.
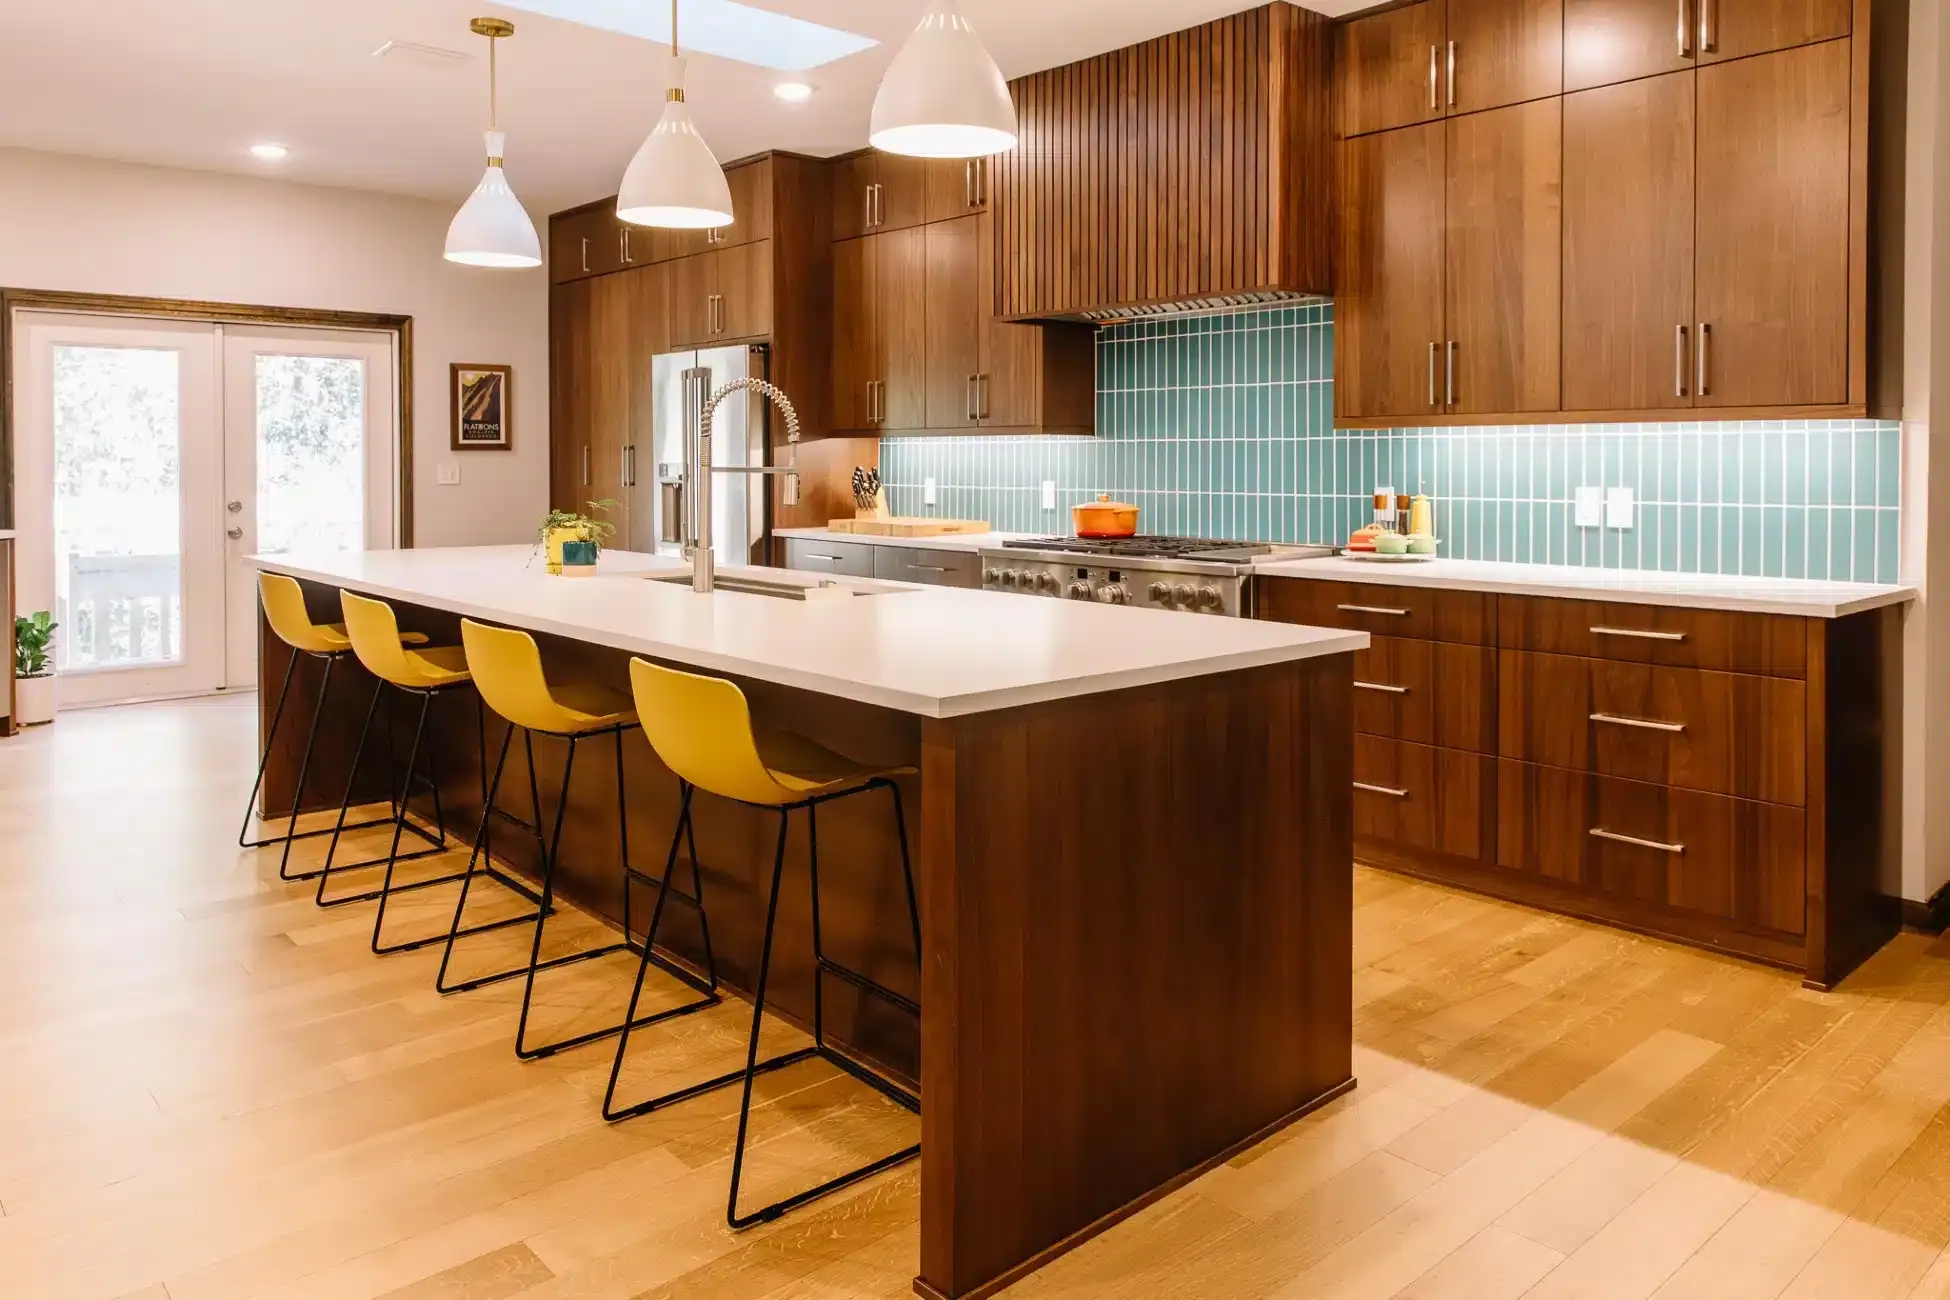
This is one of the first things most clients ask. There are a few ways to handle it. The right one depends on your budget, timeline and your tolerance for living in a construction zone.
This gets the project done faster and is the least stressful. We are able to tackle the whole project at once and it streamlines the schedule. It does add the cost of the rental or AirBnB you move into.
We design the whole project at once so we have a complete plan. Then we remodel in stages so you can live in the home. We like to start with the primary suite, that way you have a ‘sanctuary’ of sorts during the rest of the project. Staging the project increases the total time to complete but for many families is the best option not only to save money but keep daily routines more intact.
You can also move out for some parts and live in the home for others.
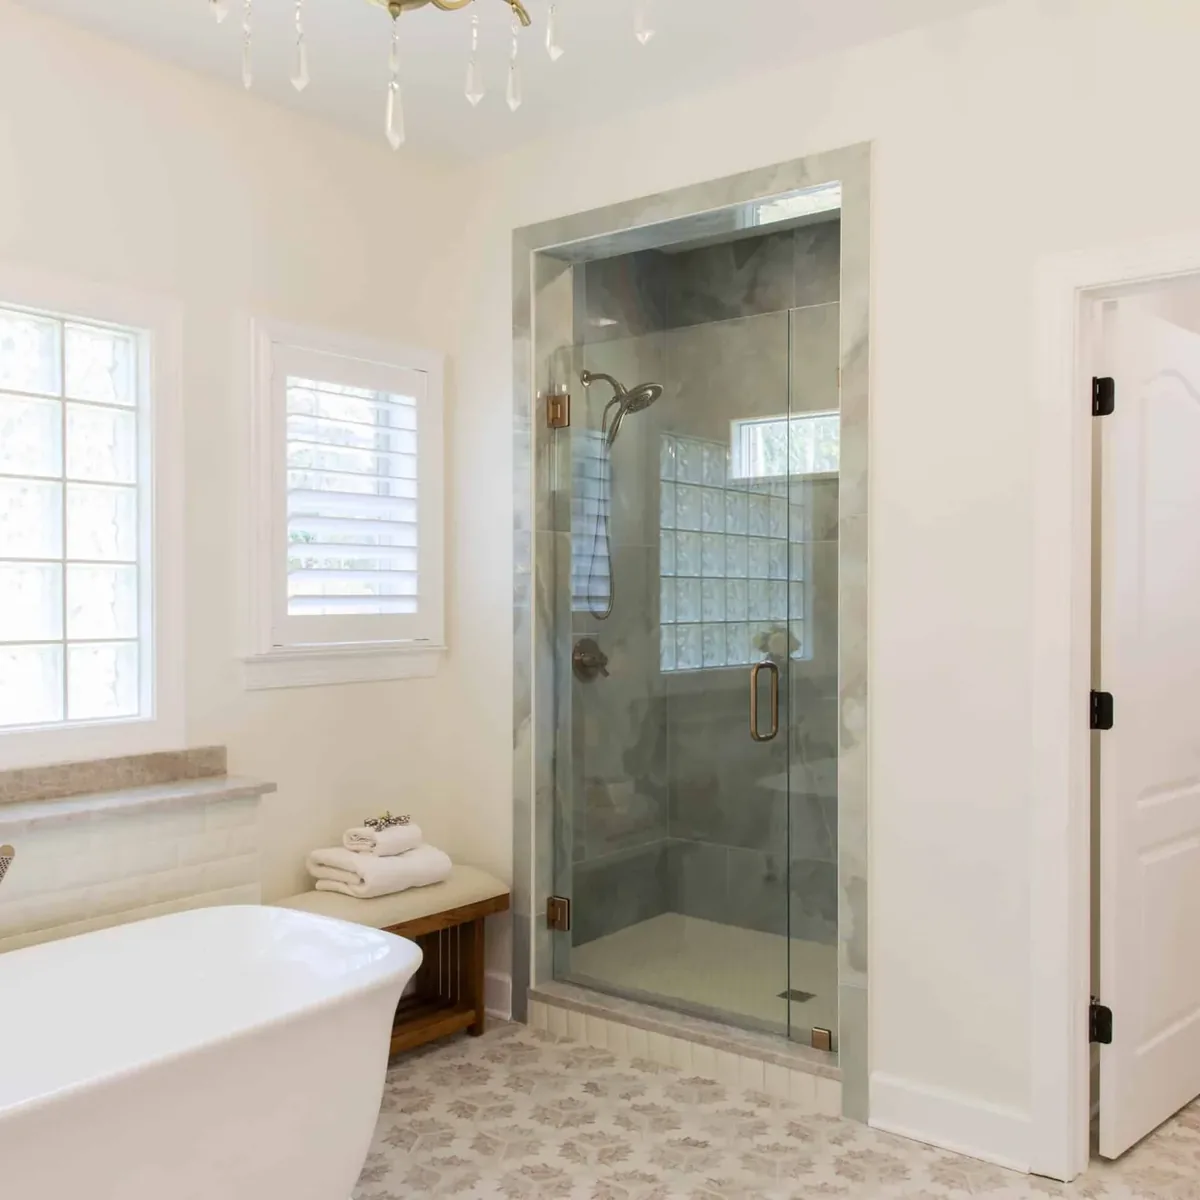
Regardless of the approach you choose we will use dust barriers, HEPA filters and floor protection to keep your home clean and safe for the entire project. You’ll also have a detailed project calendar and daily progress reports so you always know what to expect.
You won’t be juggling contractors and designers or coordinating multiple showrooms… when you work with us you’ll have just one team, one streamlined process and one comprehensive warranty for your whole project.
If your home feels outdated and you’re wondering if a whole home renovation or remodel could help, start by scheduling a free phone consult.
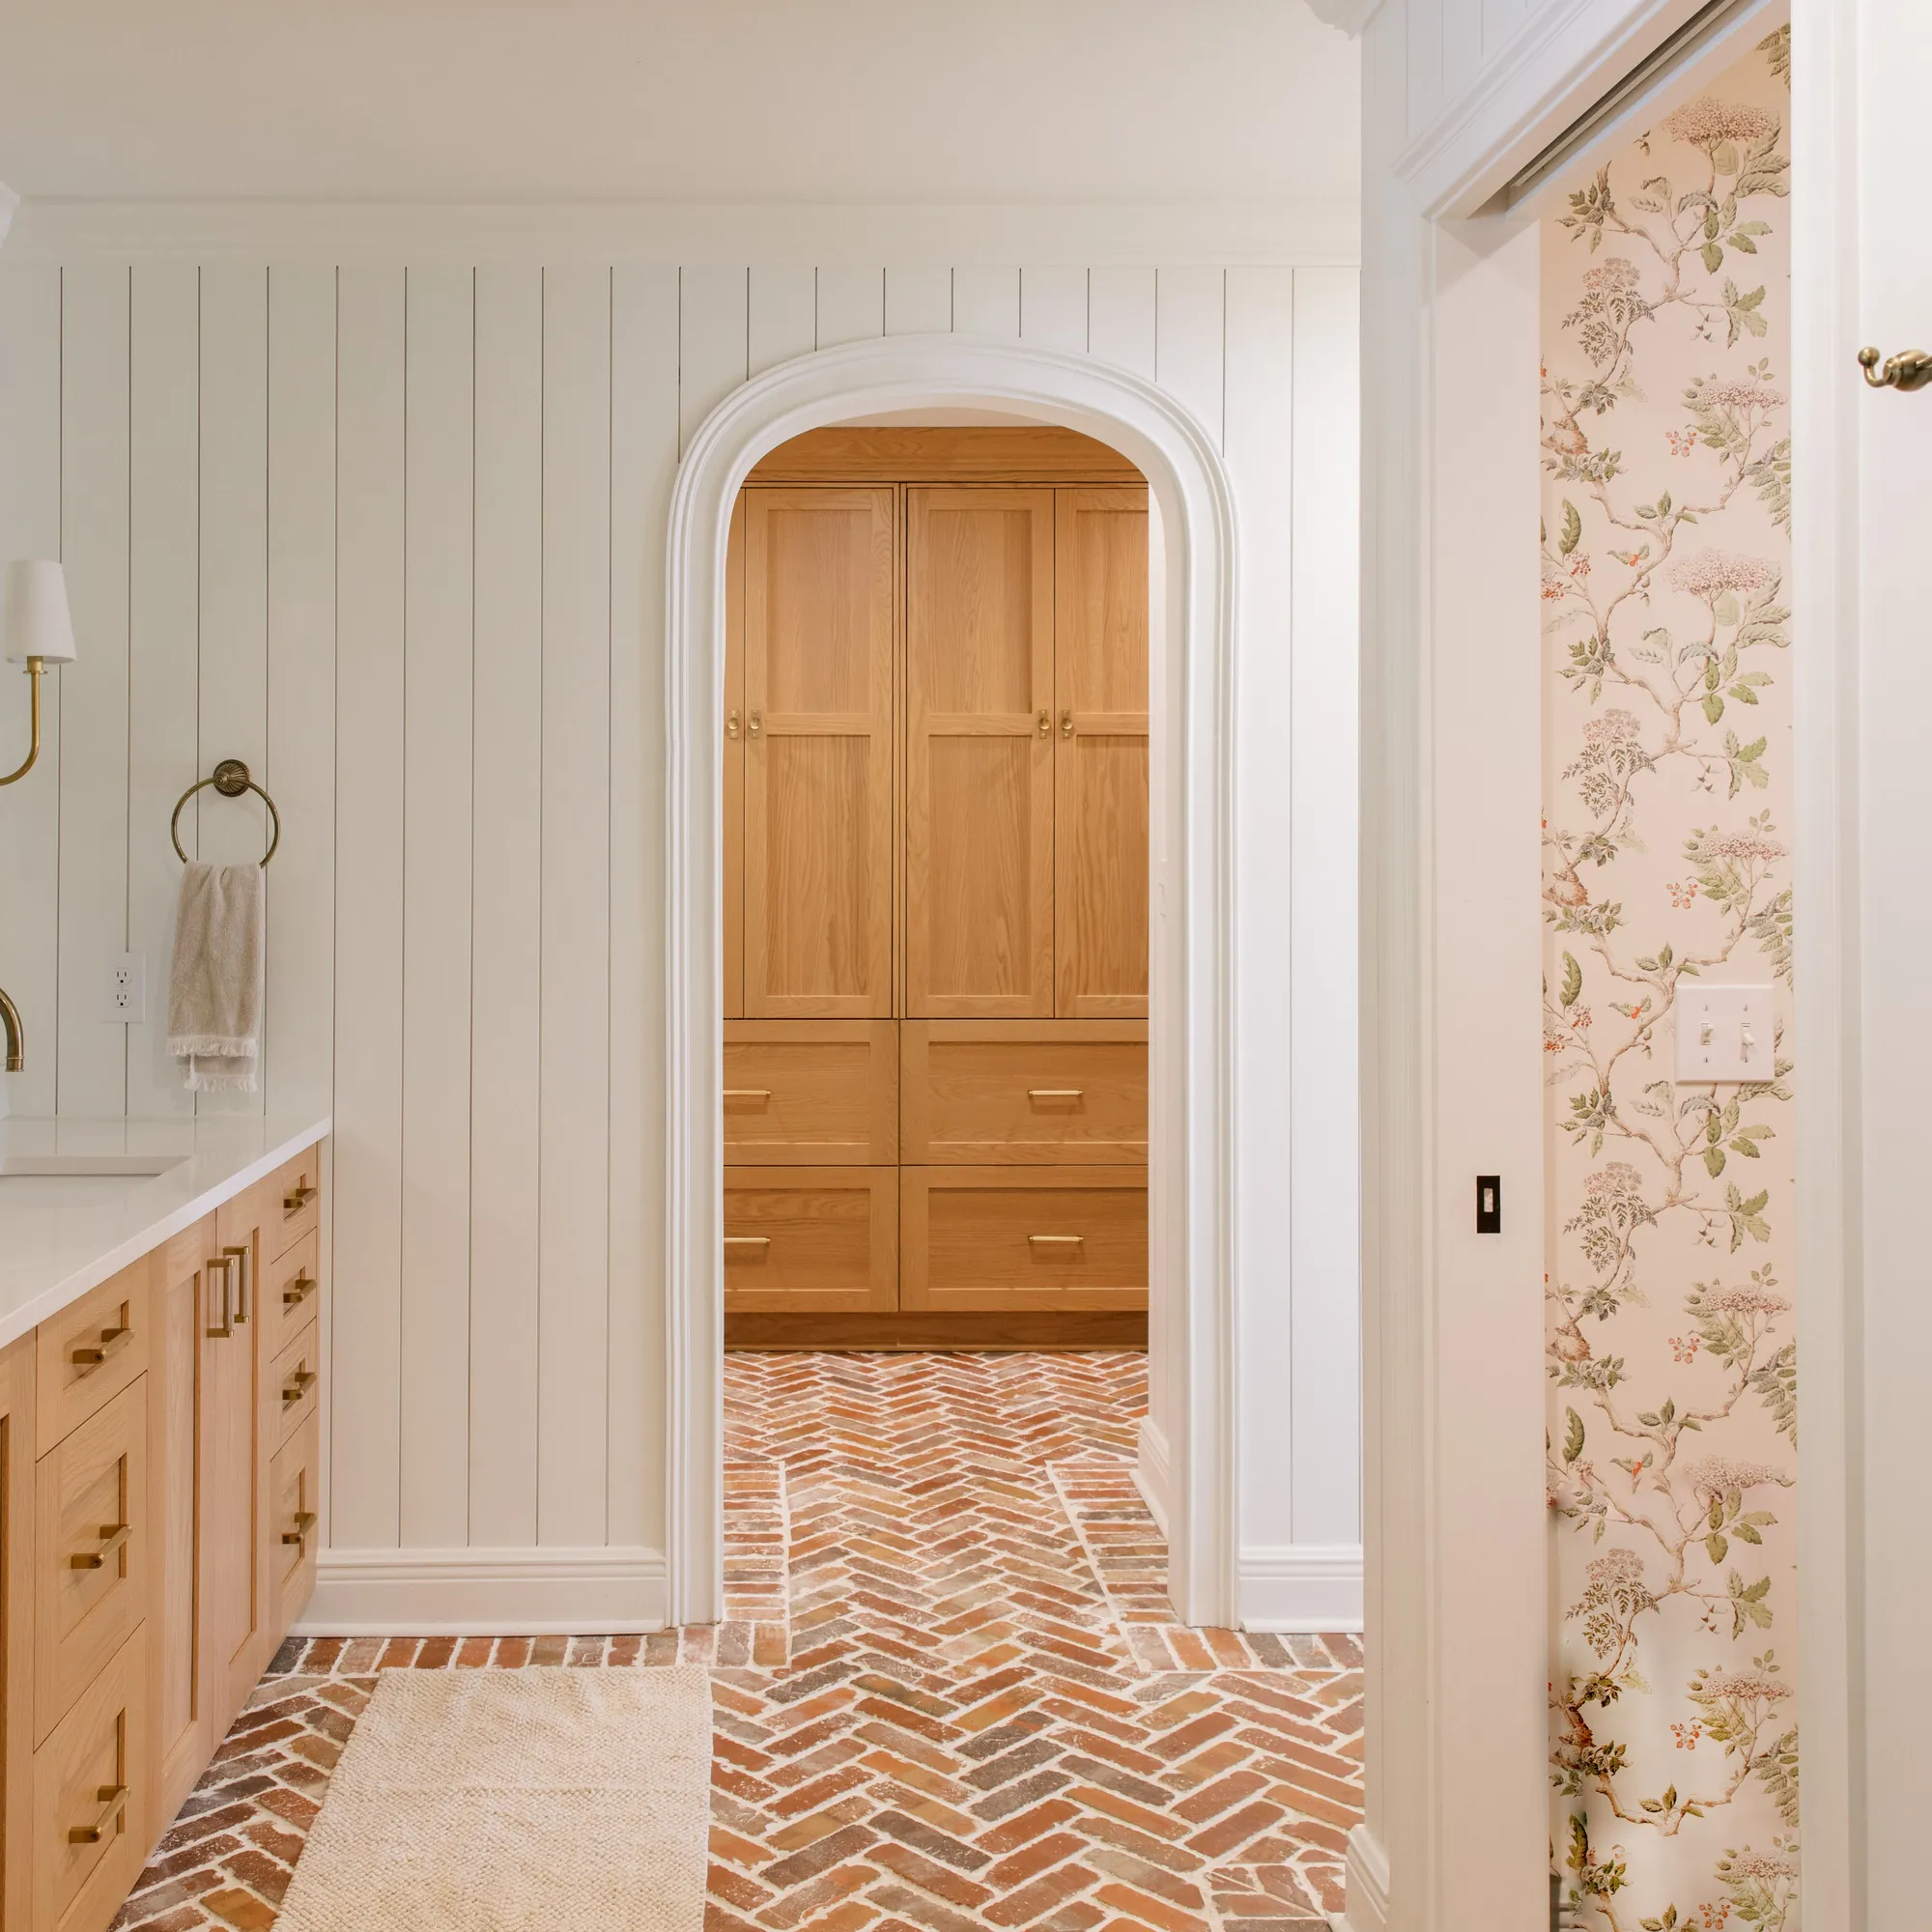
Considering a butler’s pantry? See the full project here
Not every project needs a design-build contractor. But every project can benefit from expert material selection and planning. So there are three ways we can help:
Our premium service and the one most people choose. Full service design, material ordering and project management, backed by our 5-year warranty.
Explore Full Service →If you already have a contractor or want to manage the project on your own. We’ll help you design your project, select materials and we’ll order everything for you. You’ll get a permit ready planset, detailed project schedule and scope of work to run the project.
Explore Design Only →Don’t want to run all over town visiting 10 different showrooms and tracking all those orders? Choose everything you need for a kitchen or bathroom remodel in our showroom, guided by our design team or bring your own designer.
Explore Guided Selections →Most contractors will not put a number on a page. We would rather you know before you call.
A whole home remodel generally covers the kitchen, two to three bathrooms, flooring throughout and paint throughout. Additions are priced separately.
Every price includes labor, materials, design, permits, preconstruction planning and daily project management. You receive a fixed price before construction starts.
| Home size | Project range |
|---|---|
| Up to 2,400 sq ft | $270,000 to $395,000+ |
| 2,400 to 4,000 sq ft | $350,000 to $490,000+ |
| Over 4,000 sq ft | $650,000 to $950,000+ |
No surprise costs or Unexpected delays. We order all your materials in advance and store them for you in our warehouse until needed.
Laundry rooms deserve some style too! See the whole project here
Here is what a full remodel generally covers.
Complete design of the whole home before any construction begins
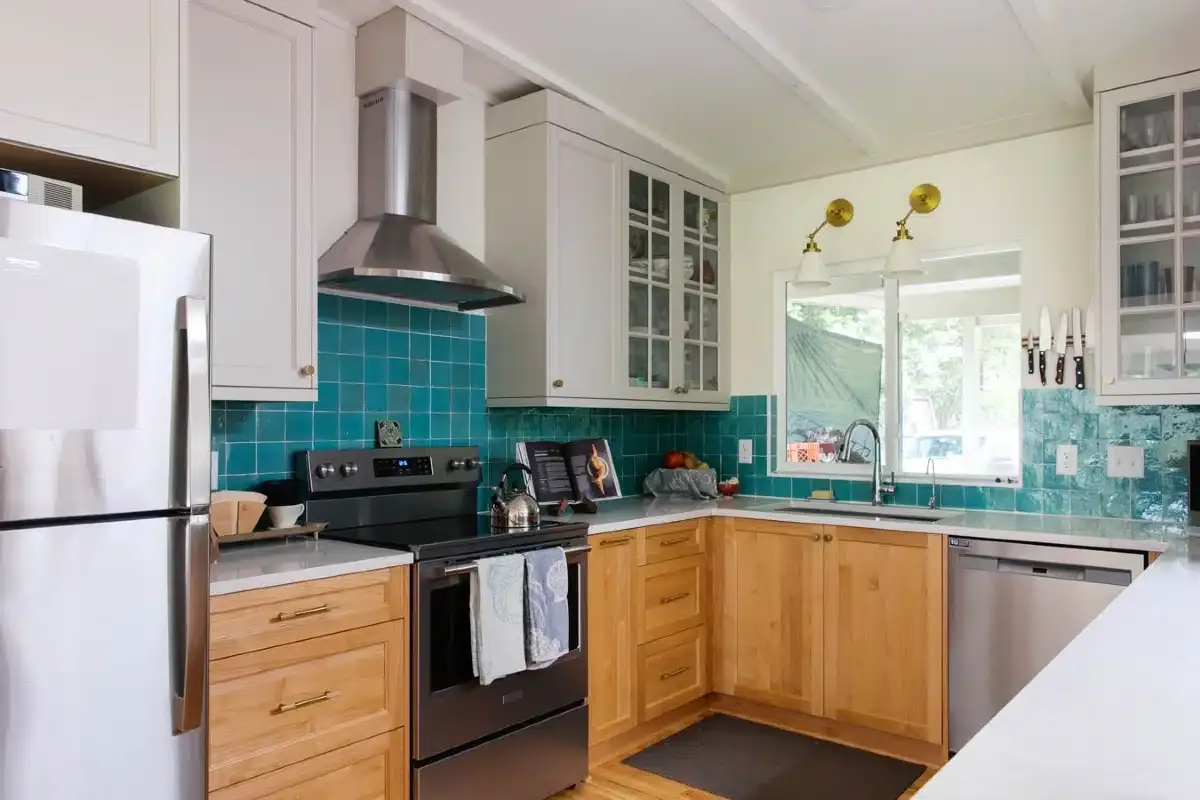
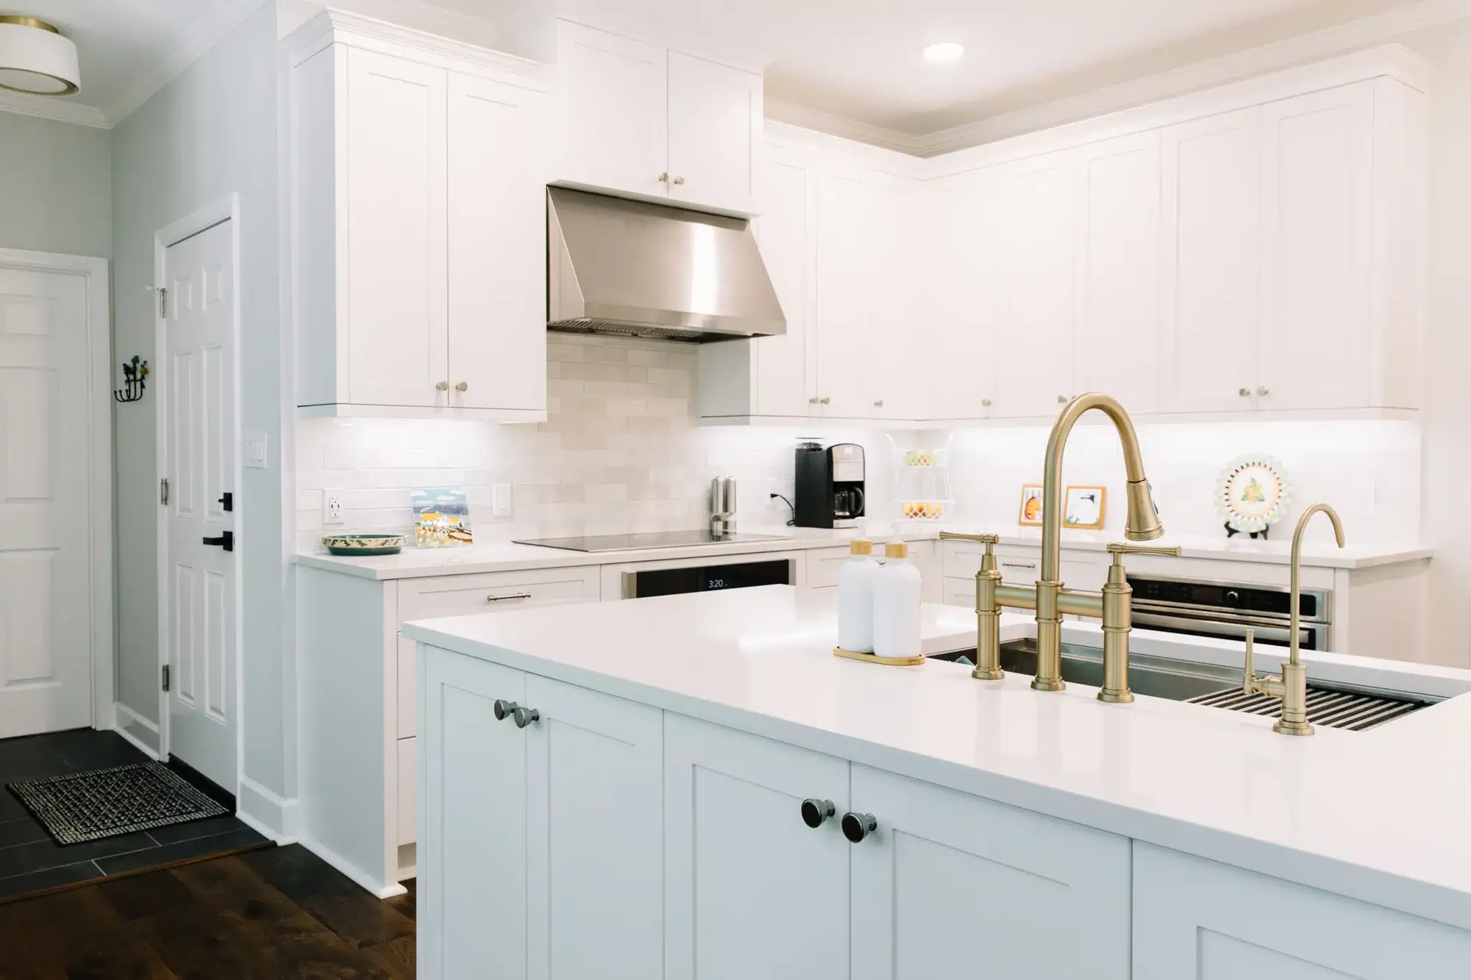
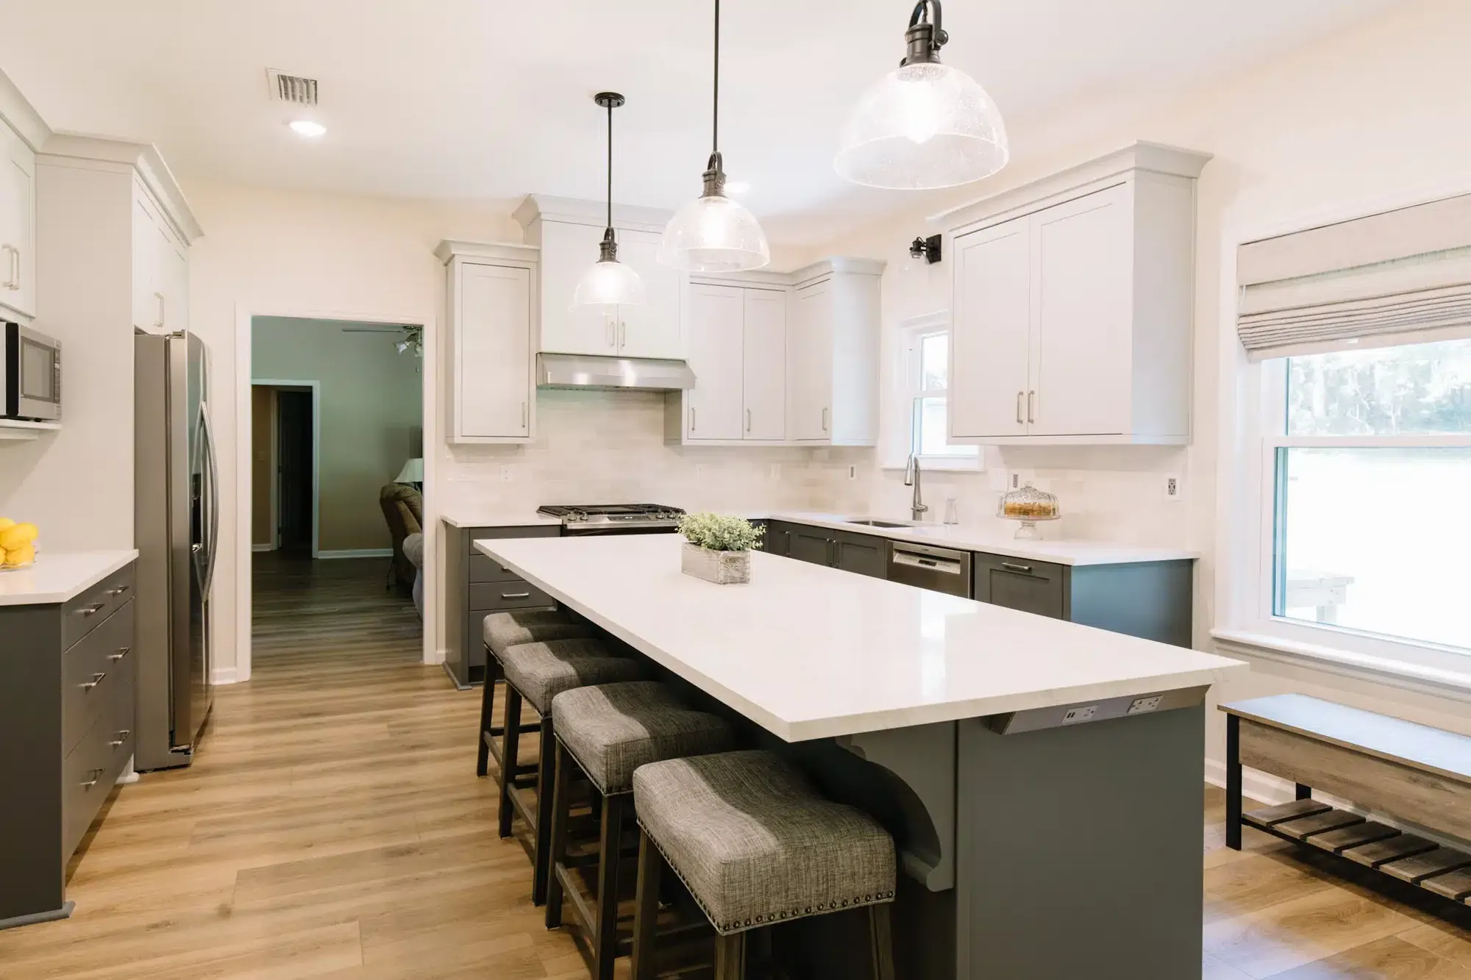
Kitchen: cabinetry, island, countertops, backsplash, appliances, ventilation
Bathrooms: full waterproofing assemblies, tile, vanities, fixtures, ventilation
Flooring throughout, and the transitions and thresholds between materials
Interior paint, trim, doors and finish carpentry
Layered lighting design and the electrical to support it
Panel upgrades and code corrections found during demolition
Plumbing rework, and re piping where the existing supply lines call for it
HVAC evaluation, and ductwork changes where layout changes demand them
Structural work: wall removal, headers, beams, and the engineering behind them
Windows and doors where a layout change calls for them
Permits, inspections and daily project management
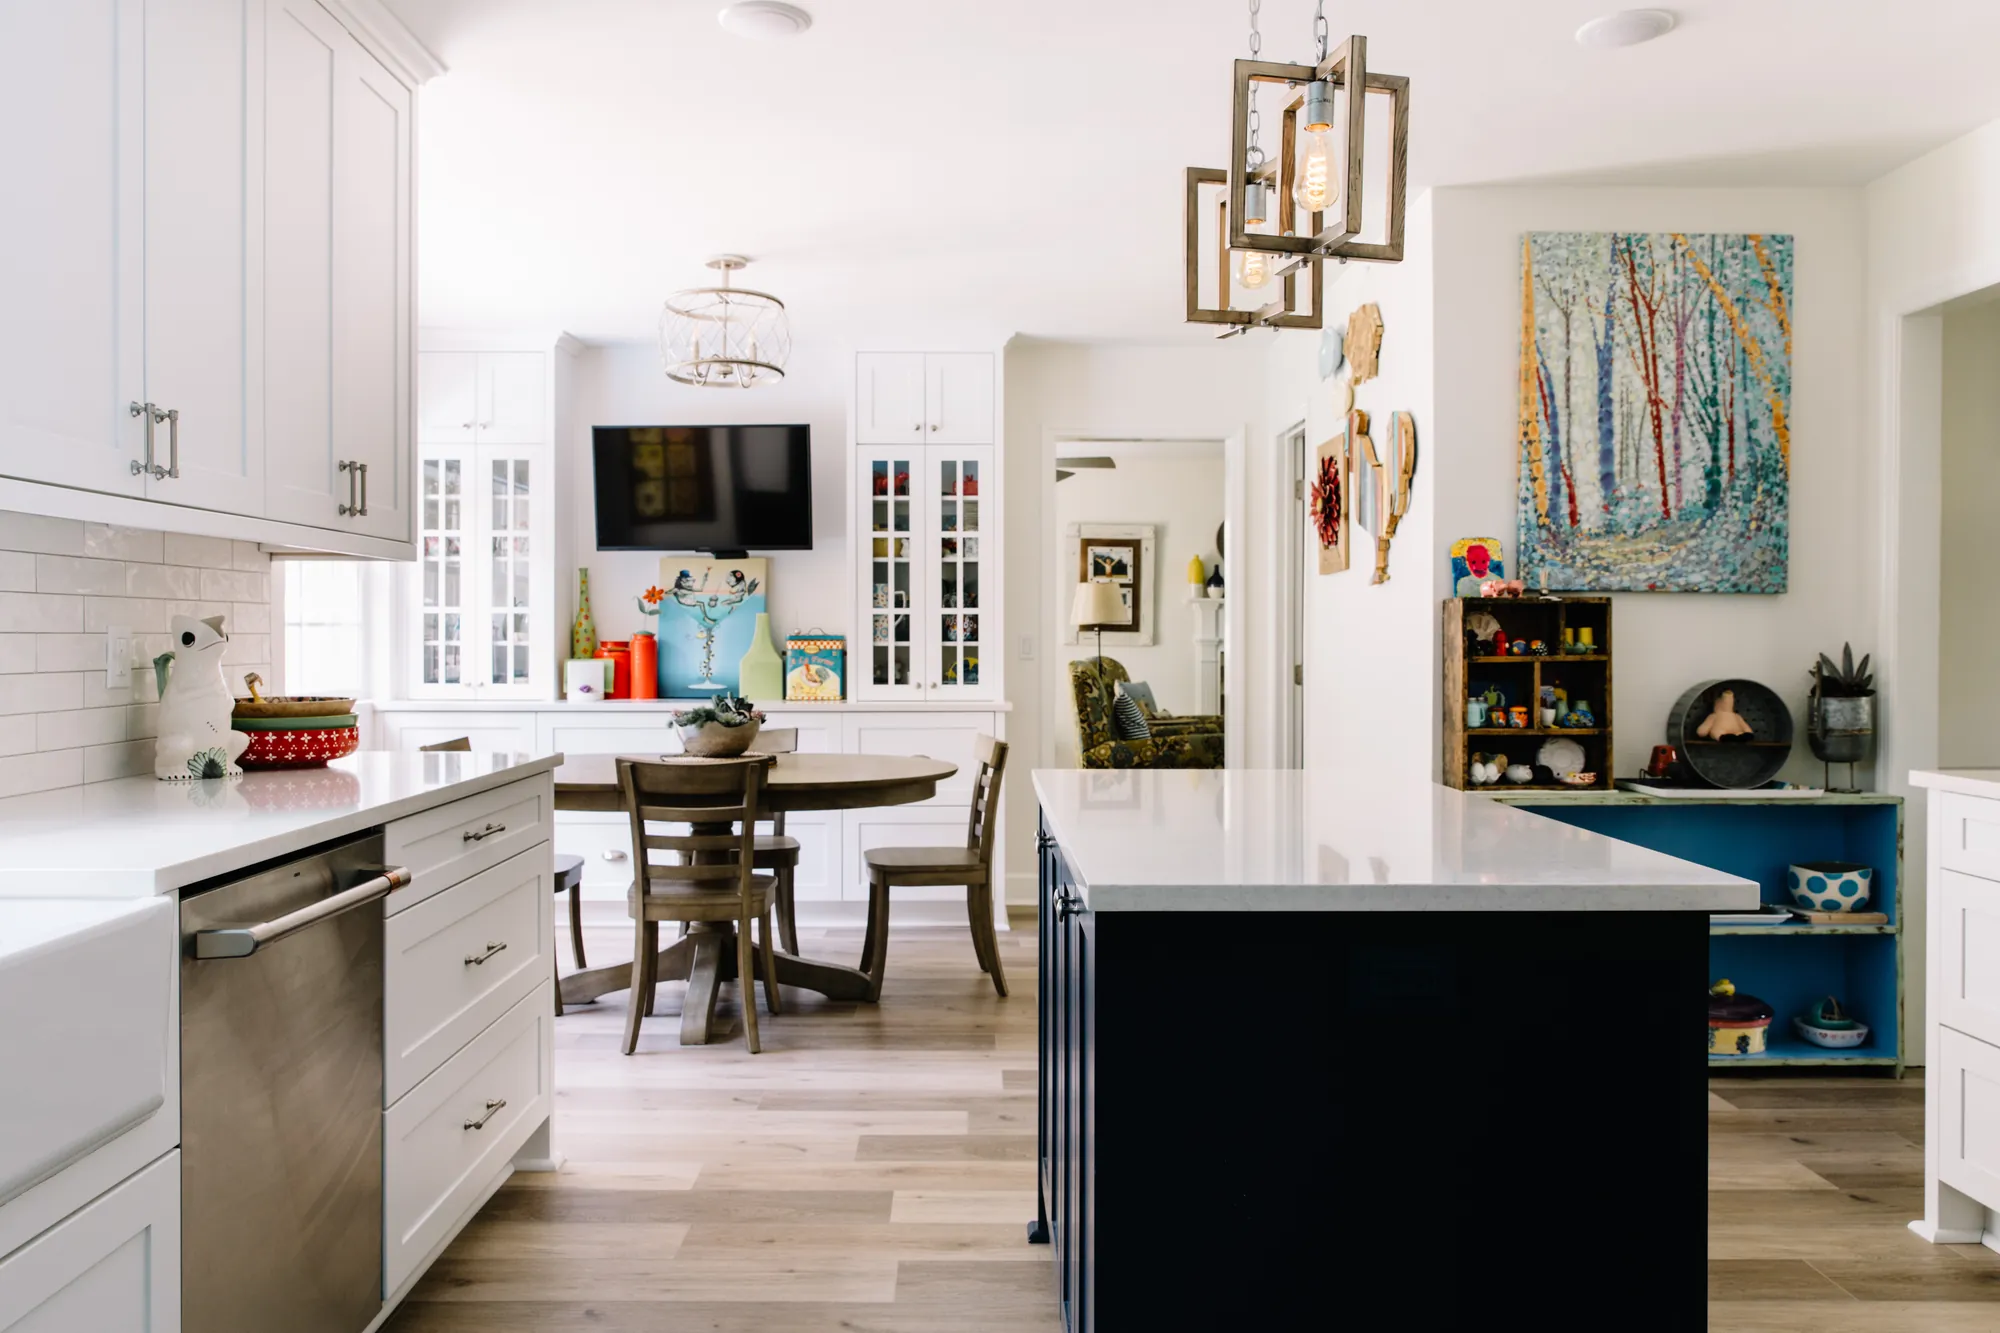
This is worth exploring before you commit to a paid design process. Whole home remodels can come close to the cost of a new home but there are other things to consider.
Think about the neighborhood first. In Betton Hills, Waverly Hills, Myers Park and the older parts of Midtown are centrally located and very desirable. It is hard to over invest in these areas. There are also very few lots available for new builds in these neighborhoods.
Building new gives you exactly what you want. No compromises around existing structure, no surprises behind walls, and modern energy performance from the start. But it will likely mean moving further away from town, which could make for longer commutes, different school zones etc…
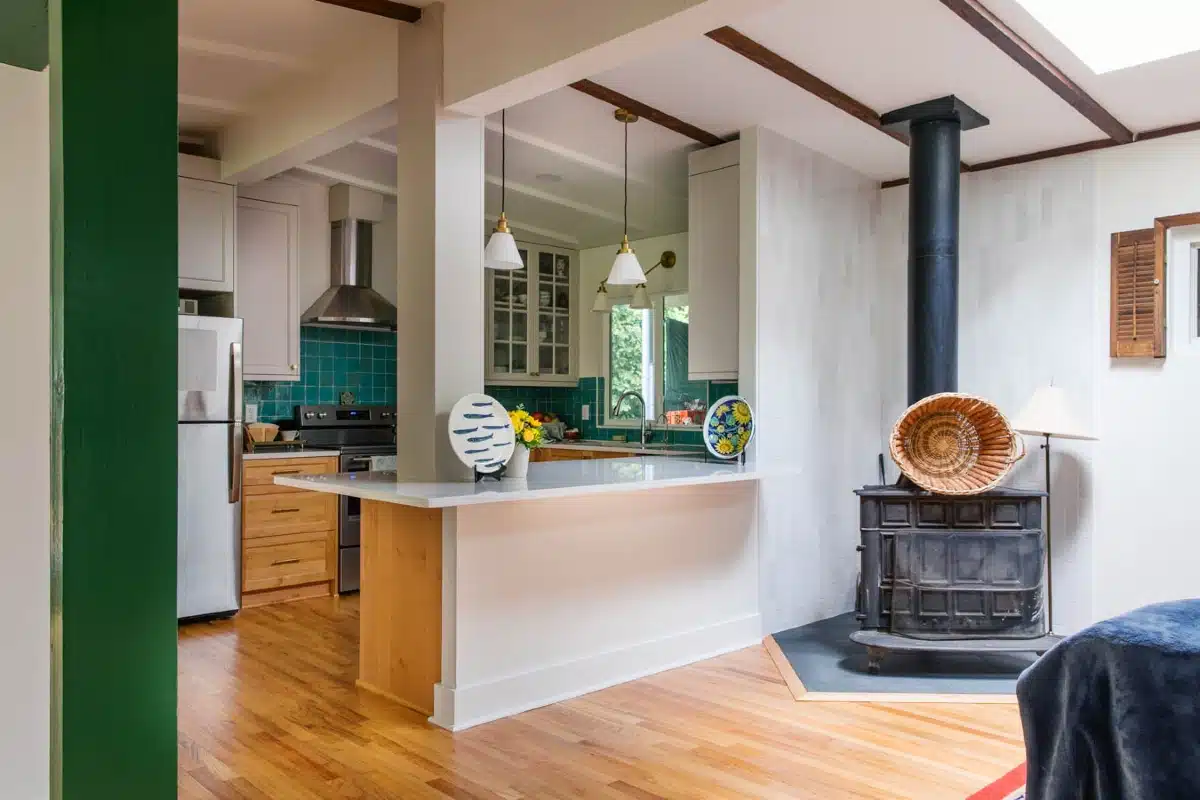
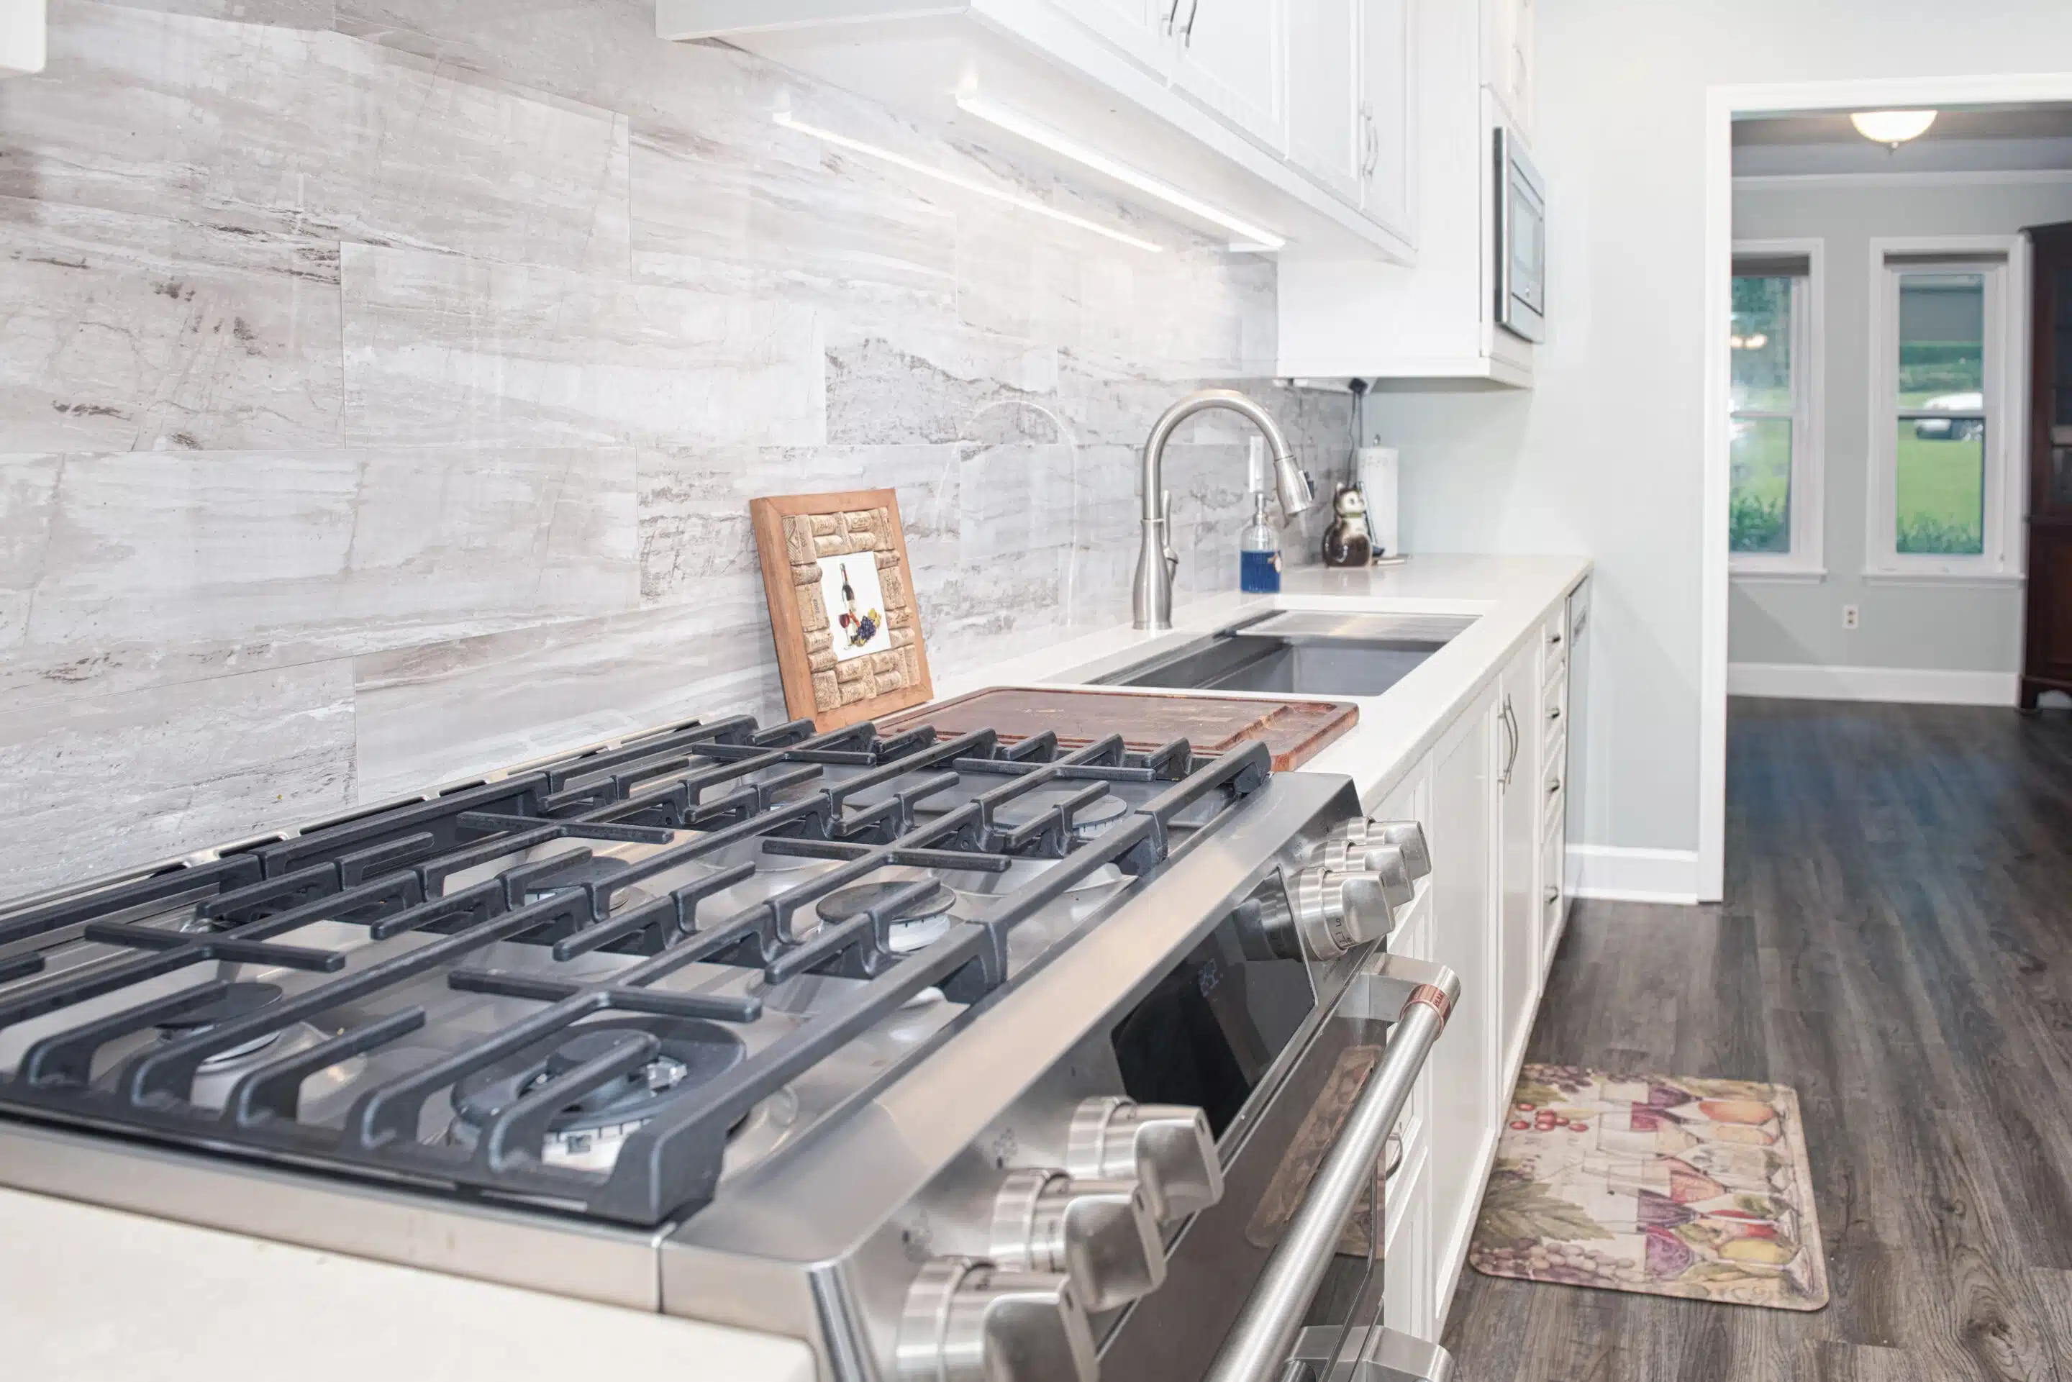
Yes, and usually several: building, electrical, plumbing, mechanical, plus structural review for anything that changes load.
Which office you file with depends on where your home sits. Homes inside Tallahassee city limits are permitted through the City of Tallahassee. Homes in unincorporated Leon County go through Leon County. A Tallahassee mailing address does not tell you which one you are in, and several neighborhoods people think of as Tallahassee are not inside city limits.
Homes in a historic district may face an additional review before a permit is issued, which is common in parts of Midtown and near downtown.
Permit applications, plan submittals, inspection scheduling and meeting inspectors on site are all part of our project management. Permit costs are inside your fixed price.
When your project involves adding square footage, architectural drafting comes first. Since we do not have architectural drafting services in house we work with Fineline Design, a drafting firm here in Tallahassee, for structural drawings and permit sets.
They use the same design software we do, so drawings hand off cleanly and nothing gets redrawn between offices. We work with you to design the space first, then pass the design to them to create the framing and foundation plan.
See our full guide to home additions in Tallahassee for types, costs and what to check on your lot before you plan anything.
An accessory dwelling unit, or ADU, is a separate building you can add to your property. It can be up to 1200 sq ft. These can be a great way to add office space, a home gym or a guest house for family and visitors.
 1
A conversation with owner Paul McManus about your plans, your budget and whether we are the right fit for each other.
2We walk the house, look at the structure and systems, and talk through what is possible.
3A personalized design consult with 3D layout drawings and a Good, Better, Best estimate, with real materials in front of you.
4The whole home gets designed before construction starts. Every selection made, every drawing complete, everything ordered and stored in our warehouse until it is needed.
5One project manager on site daily. You’ll get a detailed schedule and daily progress reports.
6A 5 year warranty with annual tune up visits.
We remodel homes throughout Tallahassee and Leon County, including Killearn Estates and Killearn Lakes, Golden Eagle, Rose Hill, Summerbrooke, Bobbin Brook, Ox Bottom, Midtown, Myers Park, Indianhead Acres, Betton Hills, Waverly Hills and Southwood. We also serve Crawfordville, Havana and Monticello.
We can usually schedule your initial consult within a week or two of your call.
Our consult process consists of a home visit to get measurements followed by a showroom visit where we review your Good Better Best budget and 3D concept.
We can usually schedule the initial home visit within a week of your call and the showroom visit about a week after that.
So you will have a realistic budget and 3D concept for your project within 2 or 3 weeks of your initial call to us.
Read more about our design and budget consult here.
The Design process can usually start within a few weeks of your initial consult. The design process typically takes 4-6 weeks.
Then we need to order all your materials, which can take 4 – 6 weeks as well. We don’t like to start a project until we have the materials in the warehouse.
With those factors in mind we usually start new projects between 4 and 6 months after your initial consult.
Smaller home Remodeling costs range from $220K – $275K+
Mid Sized home remodeling costs range from $275K – $350K+
Large home remodeling costs range from $350K – $500K+
Timelines vary depending on the size and scope of your project, but most full home remodeling projects take 3–6 months from design through construction. Our streamlined process helps reduce surprises and delays.
I would say you don’t hire us for the lowest price, you hire us for the best experience.
Our Good Better Best proposal will outline all the costs associated with your project, including our project management and design fees, so you can make an informed decision.
It’s a very detailed and realistic budget that historically and proven to be accurate to within 7% of actual project costs.
It starts with clear, accurate pricing and our design and budget consult
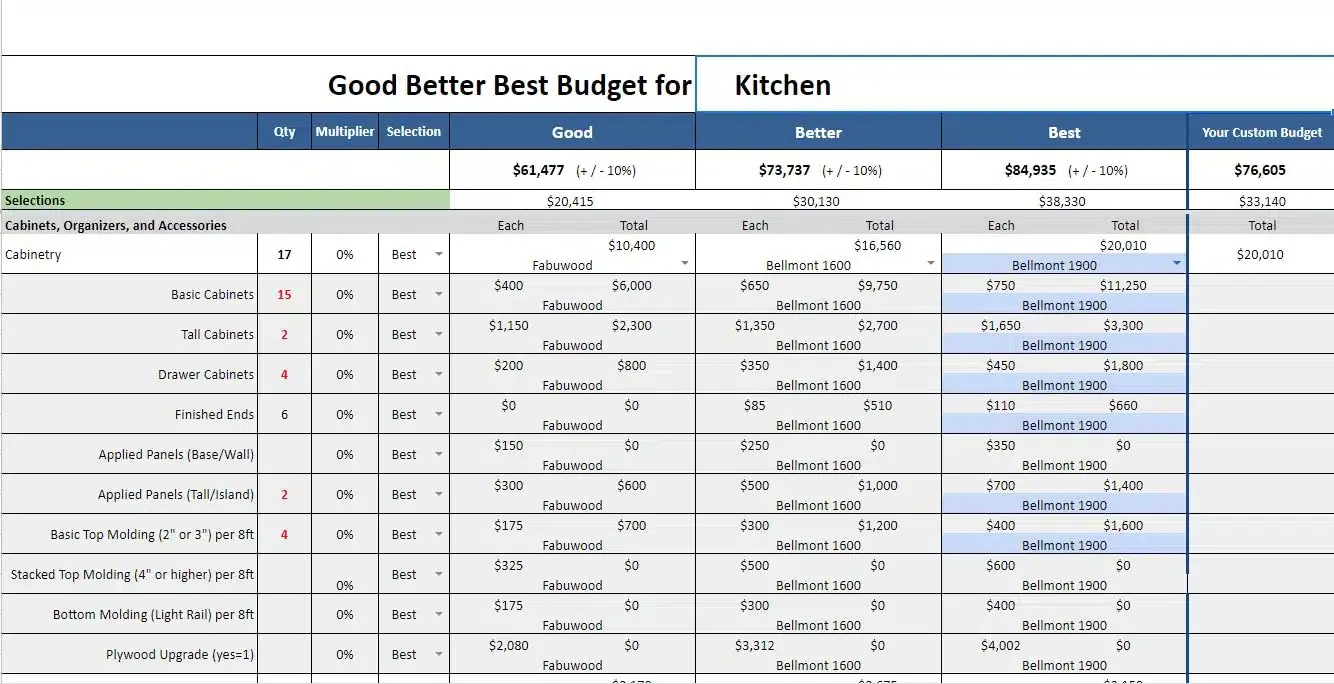
Our remodeling estimates aren't guesses or "good starting points." They're based on real material numbers and historic costs, and include a design consult in our showroom.
This is the right way to start: with a realistic budget and a clear remodeling plan.
If you're struggling with an outdated kitchen or bathroom, schedule a call with the owner, Paul McManus, to discuss options and see if we can help.


