A lot of contractors use independent designer or don't work with designers at all... they leave that to you.

When designers and contractors work separately it can create mismatched expectations.
A lot of contractors use independent designer or don't work with designers at all... they leave that to you.
There a few common problems inherent with this approach.
In this article, you’ll learn why separating design from construction often causes budget issues—and how a unified remodel planning process helps you stay on track.
We'll walk through what goes wrong when teams are siloed, five reasons designers alone can't accurately price a project, and why a design-build model helps you avoid budget surprises from the start. Unified planning isn't just about avoiding budget surprises — it's one of the core interior design principles that makes the difference between a remodel that feels cohesive and one that feels like a series of disconnected decisions.
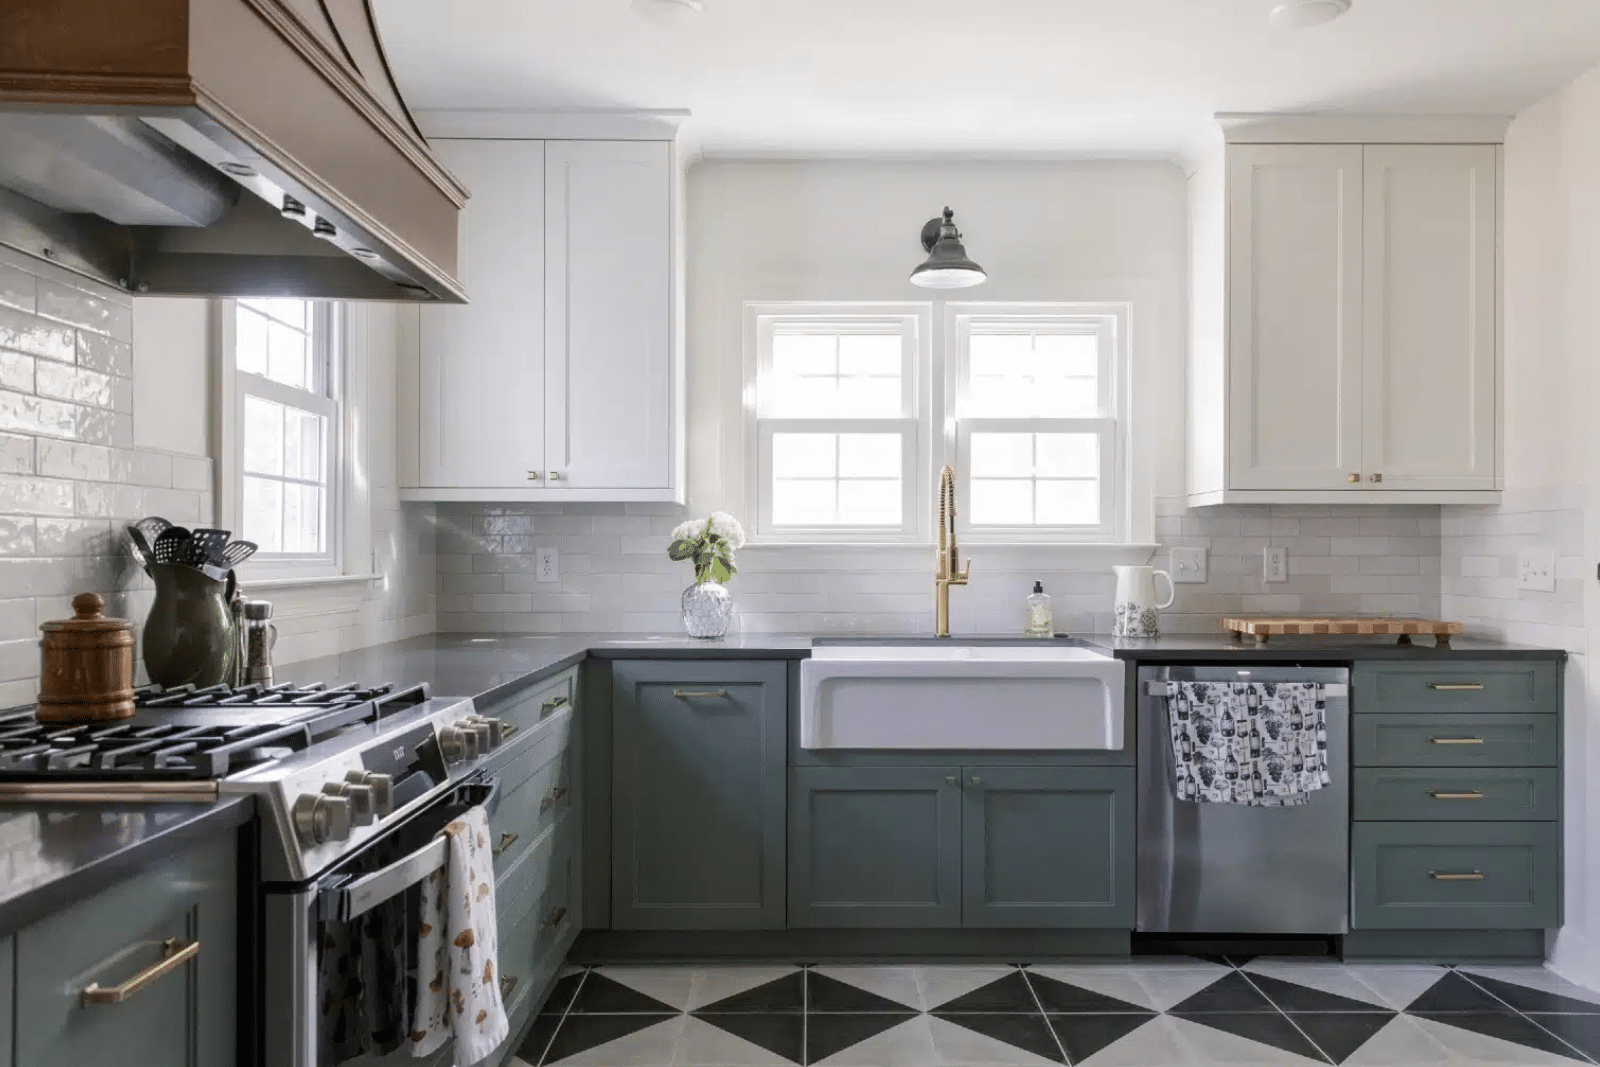
Kitchens and Baths are complex spaces that require knowledge of plumbing, electric and HVAC systems in addition to design principles and an understanding of materials.
At first glance, it makes sense to hire a designer to map out your vision, then bring in a builder to make it real. But here's the issue:
Designers focus on vision—builders focus on execution, and when those aren't aligned, your budget pays the price.
Many homeowners end up with plans they love but can't afford to build. This isn’t because the designer did anything wrong—it's because key construction realities weren’t factored into the cost planning.
Design professionals are excellent at optimizing space, selecting finishes, and creating cohesive aesthetics—but pricing construction? That’s not their wheelhouse. Here’s why:
1. Market Rates Shift Constantly
Labor, materials, shipping, and permitting fees are always in flux, often month to month.
2. Construction Methods Vary Builder to Builder
The same plan might be executed in two totally different ways, each with its own price tag.
3. Site Conditions Add Cost Variables
Grading, access, drainage, utilities—these are factors only a builder sees through a budget lens.
4. Material Prices and Availability Fluctuate
Lumber prices change a lot depending on supply and tarrif issues.
5. Labor Costs Vary Based On Project Requirements
Who’s available to do the work, and at what rate, can differ significantly based on trade and project requirements. For example 12x24 floor tile is easy to install, but you need a specialist to do a french lay or herringbone pattern.
Even the most talented designer isn’t tracking this complexity in real time—and they shouldn’t be expected to.
These cost mismatches aren’t rare—they’re the norm when design and build are separated. Here’s what the research shows:
Projects with separate design and build teams go over budget three times more often than those with a unified approach.
It can also cause delays, redesigns, or even total rethinking mid-project.
Watch the video
In a design-build model, you don’t just get beautiful plans—you get budget clarity from the beginning.
A design-build approach gives you a realistic view of cost while you're still in the planning phase—not after it’s too late.
Because designers and builders are part of the same team, every creative decision is reviewed through a cost and constructability lens. That way:
With unified planning, your project is built to meet both your vision and your financial goals.
If you're in the early stages of remodel planning, the most important step you can take is ensuring your design team is aligned with your build team from the start.
When your remodel planning starts with unified design and construction insight, the only surprise is how smooth the process feels.
Choosing a design-build firm isn’t just about convenience—it’s about preventing budget shock, delay, and frustration. It’s how homeowners move from ideas to execution with clarity and confidence.
Drag the slider to see the before/after transformation
Conclusion
You now understand that separating design and build leads to mismatched budgets and missed expectations.
That’s not about designer skill—it’s about bringing in cost expertise when it matters most.
At McManus Kitchen and Bath, we help homeowners build smarter through collaborative, cost-aligned planning—so your remodel is beautiful and budget appropriate.
It start with clear, accurate pricing and our design and budget consult
Someone shared something recently that stuck with me. They said they didn't realize how many small annoyances they ha…
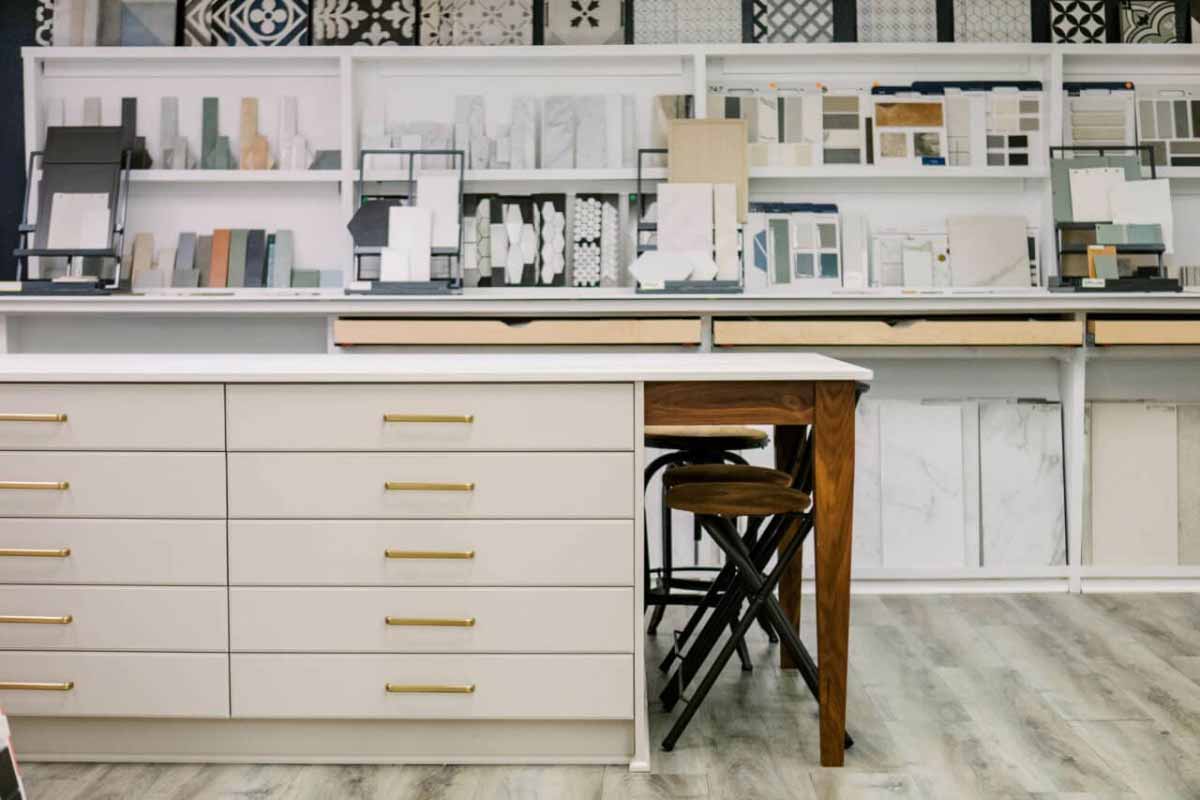
Identity driven design solves a problem that many homeowners don’t realize they’re facing until it’s too late: living…
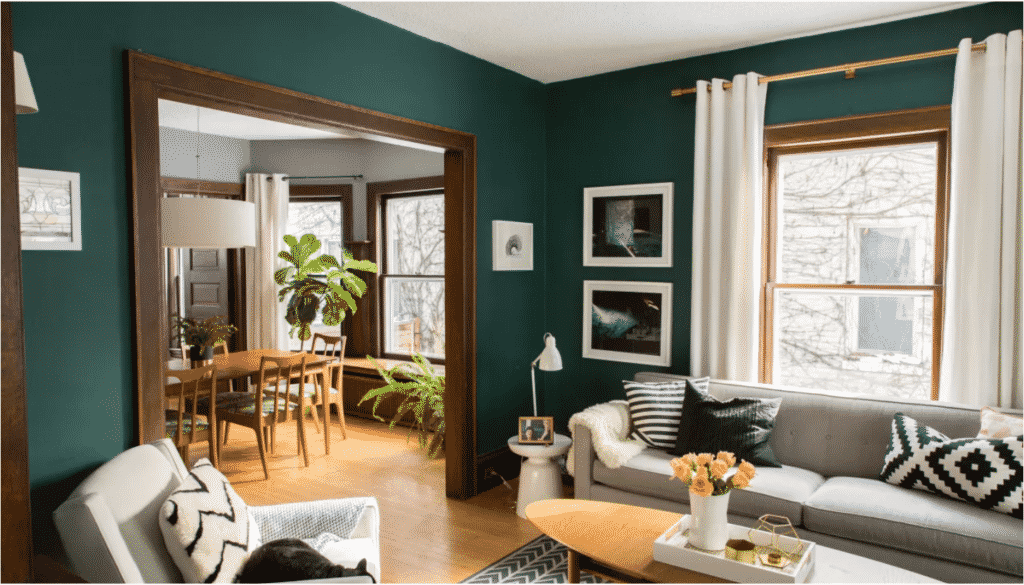
Why do some homes instantly feel high-end, while others (even expensive ones) feel off? How do you make your home loo…
What you’ll get:
A personal design consult in our showroom
3D drawings to help you visualize options
A ‘good-better-best’ estimate