Kitchen remodeling is often about compromise. Because you're working in an existing space and not a creating one from scratch you have to figure out how to optimize what you have. A lot can be done to reinvent a space but different kitchen layouts lend themselves to different opportunities.
Kitchen remodeling is often about compromise. Because you're working in an existing space and not a creating one from scratch you have to figure out how to optimize what you have. A lot can be done to reinvent a space but different kitchen layouts lend themselves to different opportunities.
With every new kitchen remodel we start with the layout first. This becomes the framework or 'bones' of the kitchen and we add details like storage, organization and material choices onto the layout.
Most likely your kitchen currently has one of these 5 popular kitchen layouts. Each has its own advantages and shortcomings and each can be improved in difference ways.
Read on to learn about the five popular kitchen layouts, the pros and cons of each, and how best to optimize them for your home.
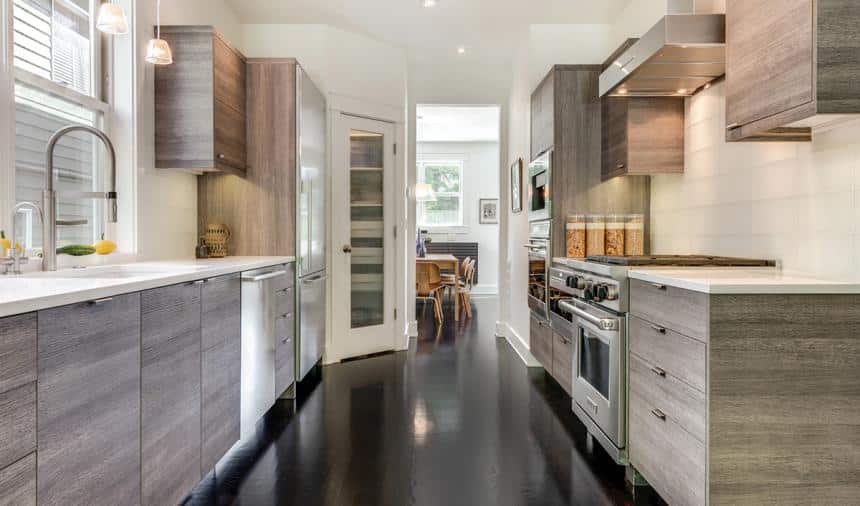
One of the most popular kitchen layouts and one of the most efficient is the galley kitchen.
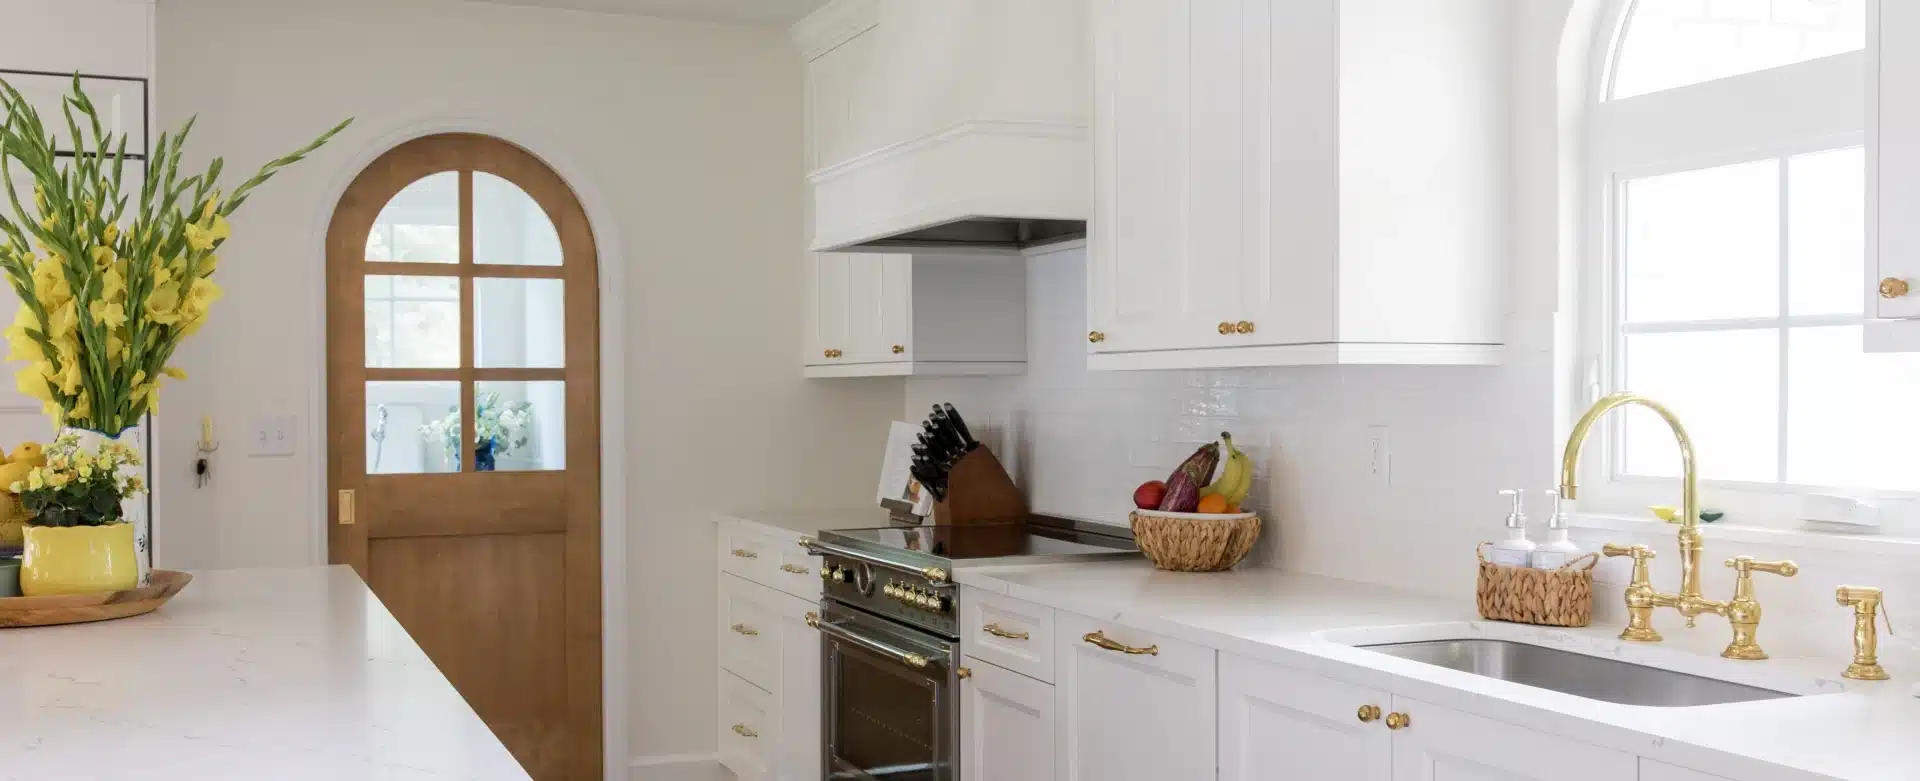
Named for their similarity to the galley of a ship, galley kitchens are long, narrow kitchens with cabinets and appliances on two sides and a corridor running down the middle. They are great for homes that don’t have a lot of room, or are longer than they are wide. Galley kitchens can be charming if planned well.
Remove a Wall
With this popular kitchen layout you can often remove a wall to open up the galley to the living area and add seating. The downside is you will lose storage because you will be losing some upper cabinets.
Use Deeper or Narrower Cabinets
While older galley kitchens tend to be too narrow, ones built in the 90's are often too wide. Ideally you want 50" to 60" between the countertops in a galley kitchen. Narrower than that can feel cramped and wider than 60" makes it ineficient, especailly if your sink and cooktop are on oppposite walls.
Use Narrow Base Cabinets
When older homes were first built refriderators were quite small. Today's refriderators are much deeper so if you're galley kitchen is narrow it can cause issues.
Consider installing narrower base cabinets: 21" deep instead of 24". This depth is very common in Europe and works well.
Or Deeper Counters
Similarly, if your galley is too wide consider installing deeper countertops. A kitchen counter can be up to 28" deep and still be very effective. I personally really like a 28" deep counter. It makes more room for countertop appliances and plates or bowls when doing prep work.
Move the Sink and Range to the Same Wall
Having the sink and range on the same wall and the fridge on the opposite wall create the ideal work triangle for a galley kitchen.
Other tips for optimizing a galley kitchen include
Drag the slider to see before / after
U-shaped kitchens have three connected walls of countertops and cabinets that form a U. These kitchens are often seen in older houses, although they are becoming more common in new builds as well. They can be open kitchens, with two connected walls and a breakfast bar or peninsula forming the third wall, or they can be semi-open, with three closed walls (the U) and one wall (across the top of the U) either totally or partially open.
With this layout, it’s easy to incorporate a great work triangle with equal spaces between the three appliances. Aim for triangle legs between four and nine feet long. Or you can use zones instead, with one side of the U for prepping, one for cooking, and one for clean-up.
Kitchen islands work perfectly with U-shaped kitchens. If you have a large room, use a large, stationary island and enjoy the extra prep space or seating for people to eat breakfast, do homework, or visit with you while you cook. If your kitchen is small, consider a small island on casters.
Other tips for optimizing a U-shaped kitchen include
Perhaps my least favorite of the popular kitchen layouts is the G-shaped kitchen. They were very popuar in the late 90's and early 2000's. We usually modify this popular kitchen layout dramatically by moving or removing walls so we can add an island and get rid of the dreaded ' G'. But there are times when the G-shape does work, like in the picture above.
G-shaped kitchens are a modification of U-shaped kitchens. Basically, it’s three walls of countertops and cabinets, like the U-shaped, with the addition of a peninsula coming off one leg of the U to make a G. This style of kitchen is classified as semi-open: three closed walls and one partially closed wall.
The best way to modify this kitchen layout is to remove walls and open it up. If that is not possible then optimzing counterpace and storage are key. Most G-shpaed kitchens have raised countertop bars at the peninsula. Dropping that down to counterheight makes the space feel more open and provide more useful counterspace. Remove pantry closets and wall ovens and repalce them with pantry cabients and a slide in range also creates more counterspace.
Other tips for optimizing a G-shaped kitchen include
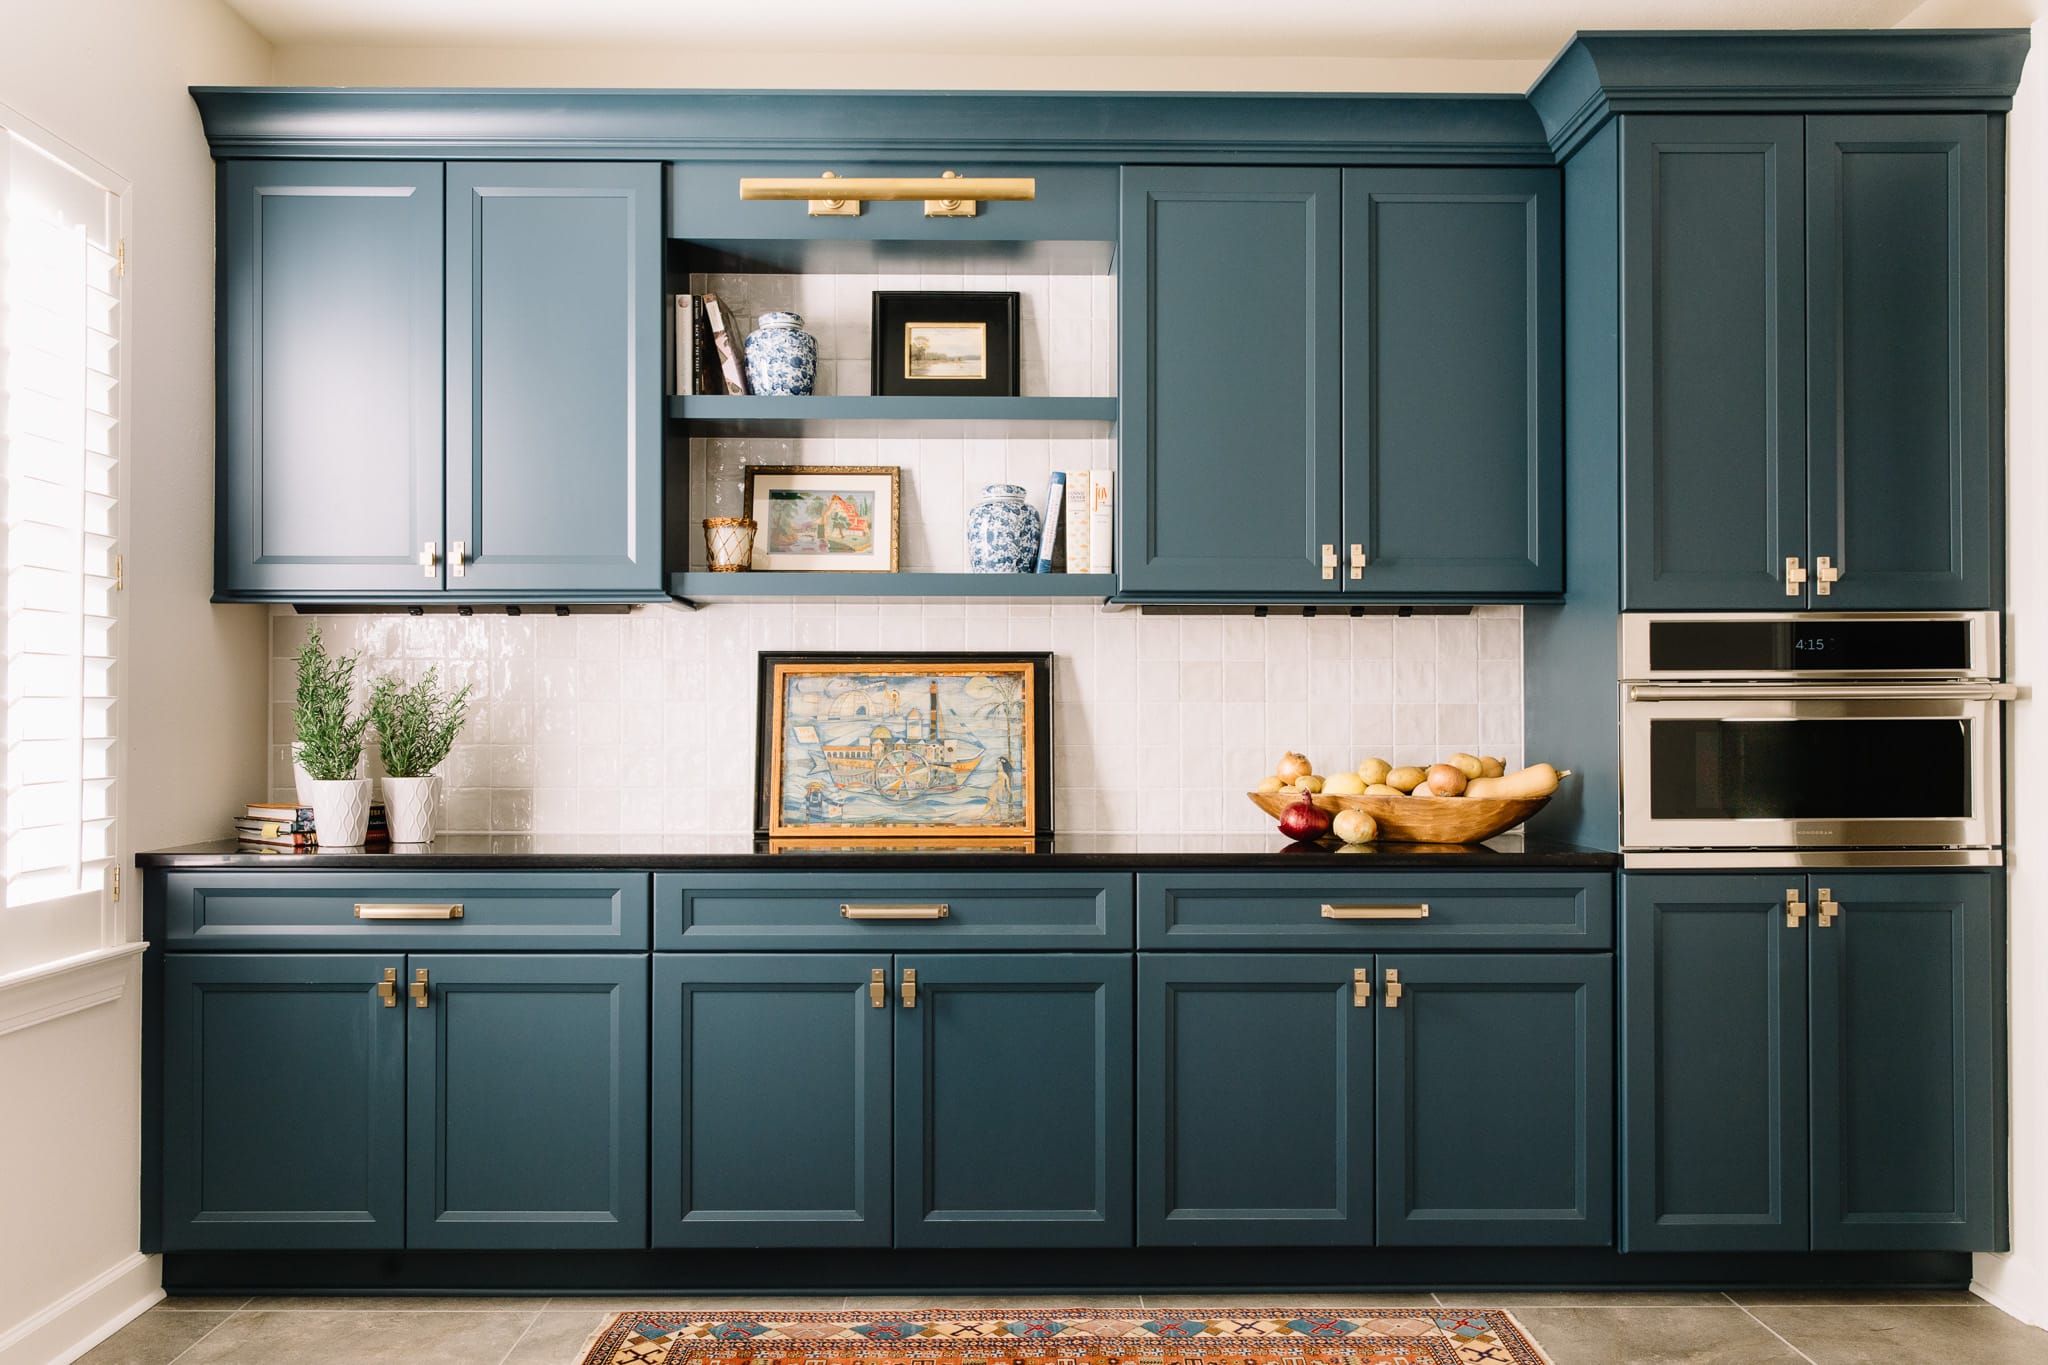
As its name suggests, a single-wall kitchen is where appliances, the sink, the cabinets, and the countertops are all along one wall. This type of layout is common in open-plan homes, studio apartments, smaller homes, and condos.
With this layout, you can’t have much of a work triangle. Think zones instead. Put the sink in front of a window, if you have one, or in the center of the wall, between the stove and fridge. And put the stove and fridge at the ends of the wall, to give yourself more unbroken counter space.
This design is perfect for a kitchen island. You can even put a secondary sink in the island, to give you more of a triangle feel. Put a big island parallel to your single-wall kitchen, or even put your dining room table there.
Other tips for optimizing a single-wall kitchen include
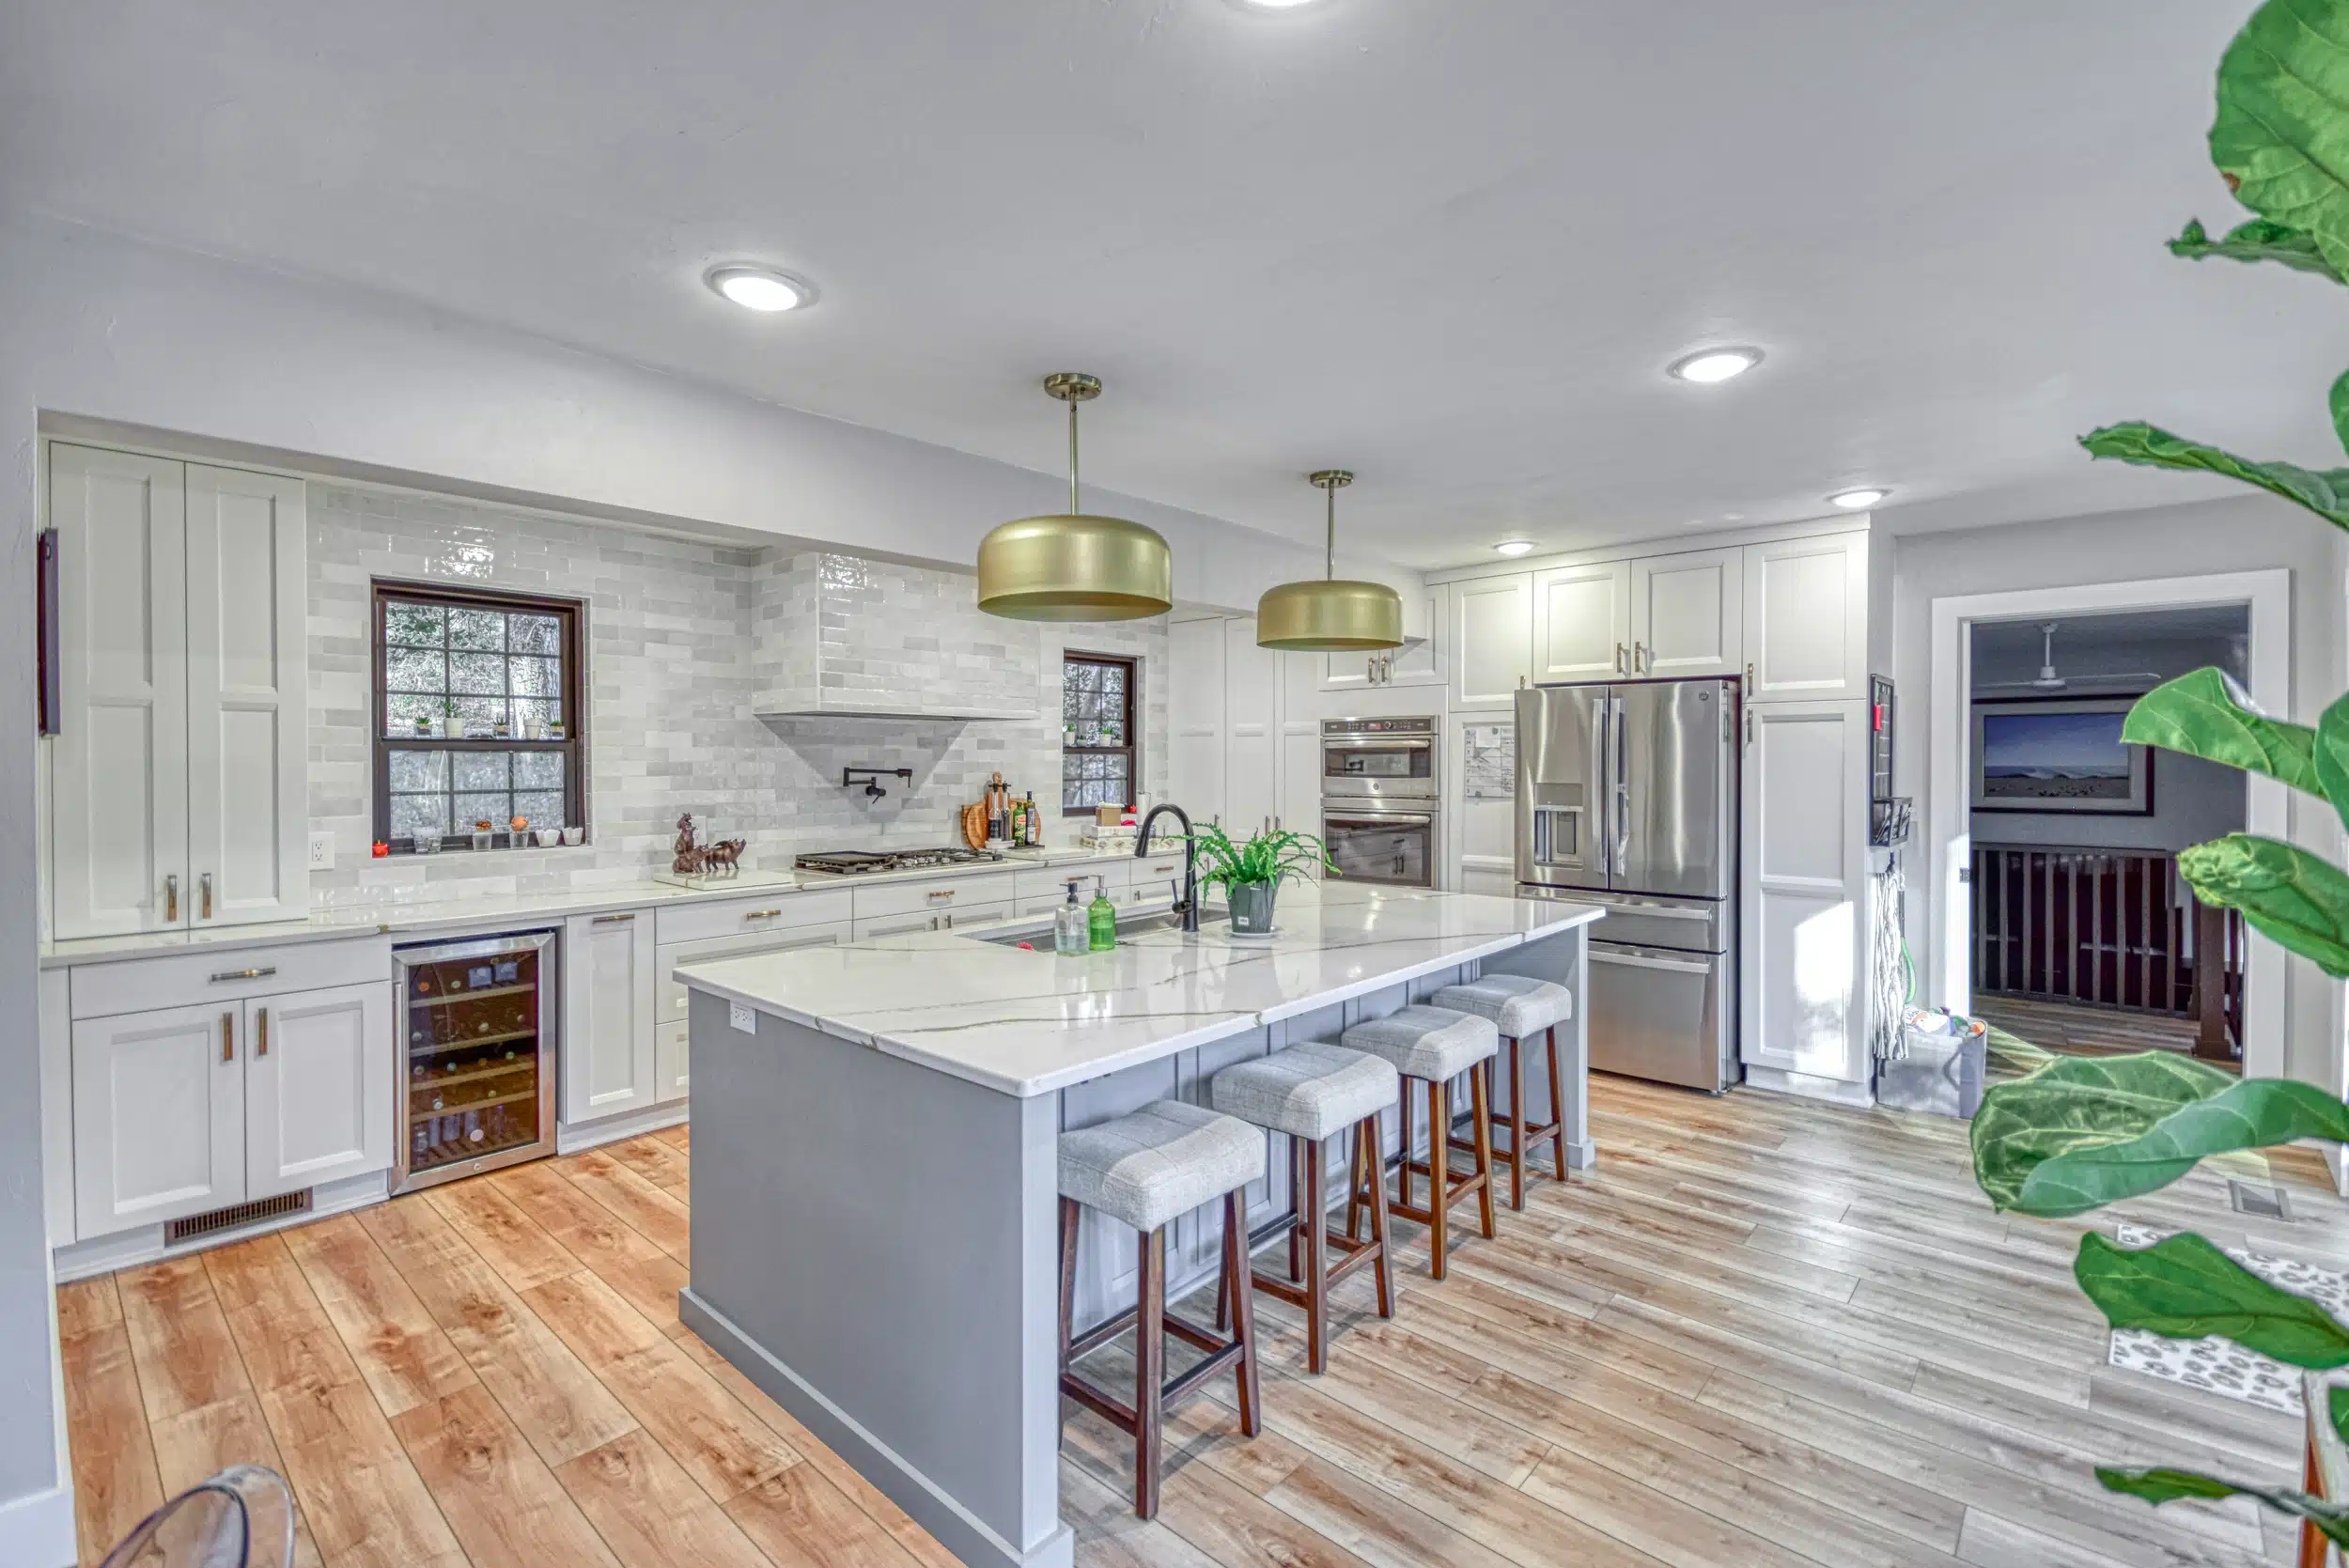
The L-shaped kitchen, with two walls that form an L, is one of the most versatile, popular, and classic kitchen designs. It is an open kitchen with plenty of connectivity to the other parts of the house, while providing more counter and cabinet space than the single-wall kitchen does.
With an L-shaped kitchen, making a perfect work triangle is a breeze. It’s easy to spread out your sink, range, and refrigerator so they are well-spaced and workable. If you prefer, you can also use your L-shaped kitchen to hold separate cooking, prep, and clean-up zones, with part of a counter or island devoted to each. This makes having multiple cooks simple.
Speaking of islands, with an L-shaped kitchen, you can add an island in the middle of the area, and even include your dining table off to one side. This gives you many seating options and space to work. Large islands are often easier to use in L-shaped kitchens because of how open the kitchen design is. It’s easy to walk around the island when one side is open to the rest of the room.
Other tips for optimizing an L-shaped kitchen include
Regardless of what style of kitchen layout you love, McManus Kitchen and Bath is here to make your dream come true. We can help you think through the best design for your home and lifestyle by providing you with a consultation, a 3D design for your kitchen, and a clear budget. We will walk you through each step of the process from dream to design to construction to finished product: a kitchen you love. Contact us today.
What you’ll get:
A personal design consult in our showroom
3D drawings to help you visualize options
A ‘good-better-best’ estimate